
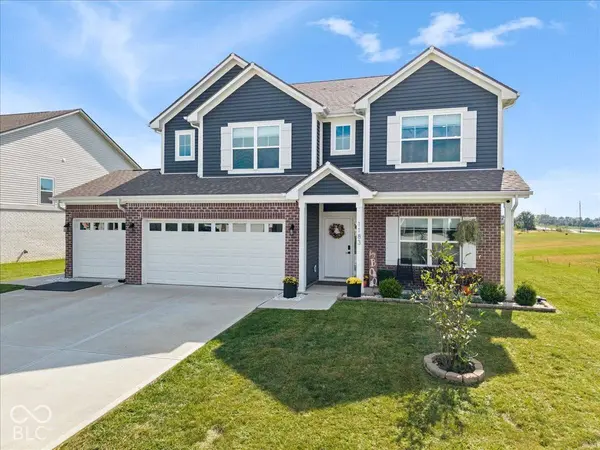
1183 Cherry Tree LN
Greenwood, IN 46143
- 4 Beds
- 3 Baths Full Baths: 2 Half Baths: 1
- 2,933 SqFt
- 0.28 Lot Size
- 2022 Year Built
GALLERY
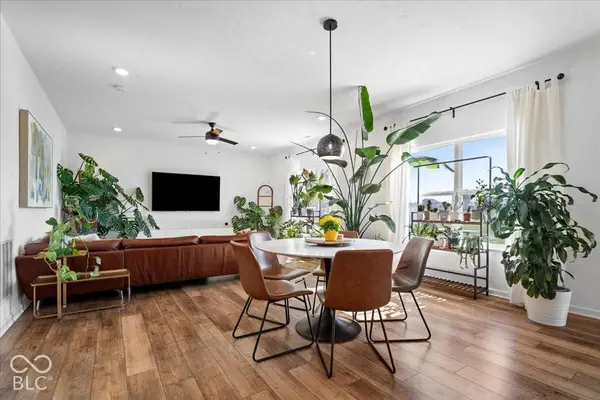
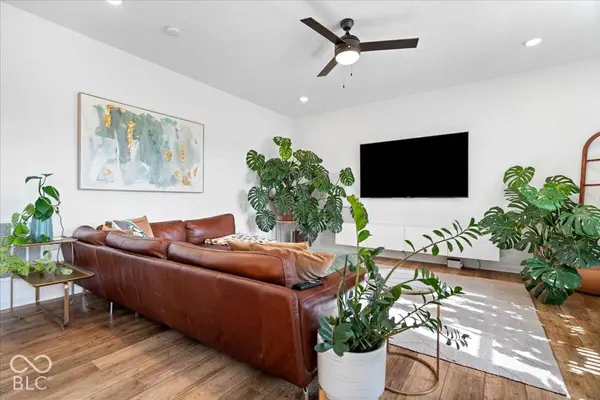
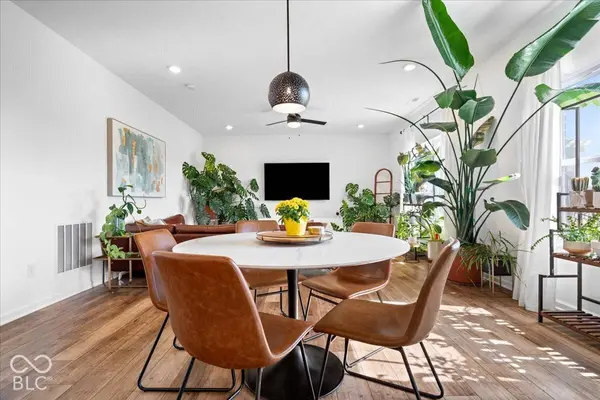
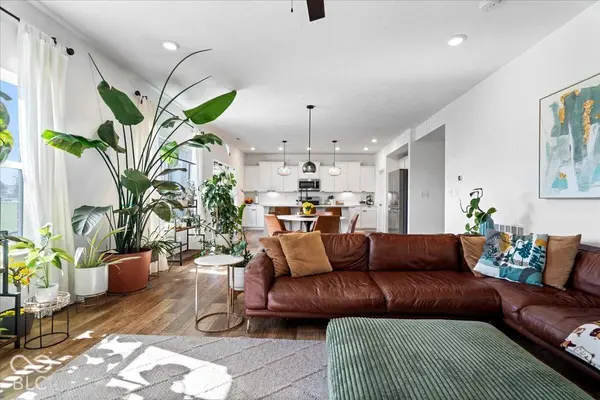
PROPERTY DETAIL
Key Details
Property Type Single Family Home
Sub Type Single Family Residence
Listing Status Active
Purchase Type For Sale
Square Footage 2, 933 sqft
Price per Sqft $153
Subdivision Cherry Tree Walk
MLS Listing ID 22131131
Bedrooms 4
Full Baths 2
Half Baths 1
HOA Fees $360/ann
HOA Y/N Yes
Year Built 2022
Tax Year 2025
Lot Size 0.280 Acres
Acres 0.28
Property Sub-Type Single Family Residence
Location
State IN
County Johnson
Building
Story Two
Foundation Slab
Water Public
Architectural Style Traditional
Structure Type Brick,Vinyl Siding
New Construction false
Interior
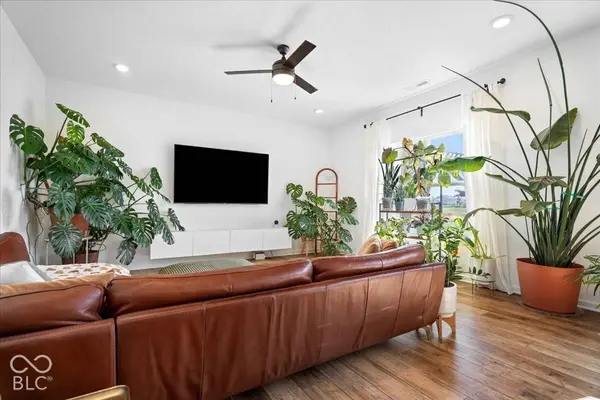
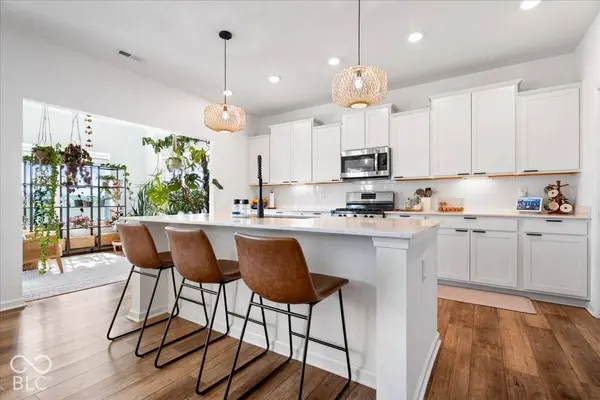
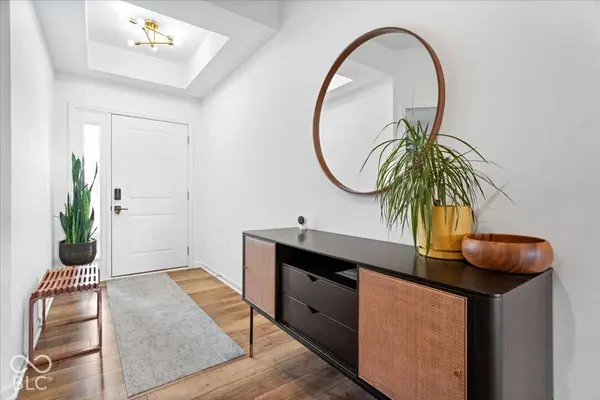
Interior Features High Ceilings, Kitchen Island, Paddle Fan, Walk-In Closet(s)
Heating Forced Air, Gas
Cooling Central Air
Fireplace N
Appliance Dishwasher, Disposal, Microwave, Gas Oven
Exterior
Garage Spaces 3.0
Water Access Desc Public
Schools
Middle Schools Clark Pleasant Middle School
High Schools Whiteland Community High School
School District Clark-Pleasant Community Sch Corp
Others
HOA Fee Include Entrance Common,Maintenance Grounds,ParkPlayground
Ownership Mandatory Fee
SIMILAR HOMES FOR SALE
Check for similar Single Family Homes at price around $449,000 in Greenwood,IN

Active
$385,000
1169 Richmond LN, Greenwood, IN 46143
Listed by David Bartili of Wemy Realtor5 Beds 3 Baths 2,560 SqFt
Active
$510,000
4064 Shady Pointe ROW, Greenwood, IN 46143
Listed by Andrew Prince of CENTURY 21 Scheetz3 Beds 4 Baths 3,852 SqFt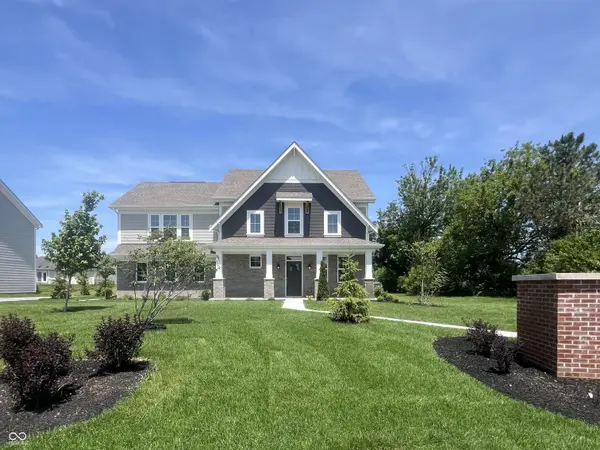
Active
$524,990
934 Apryl DR, Greenwood, IN 46143
Listed by Marie Edwards of HMS Real Estate, LLC4 Beds 3 Baths 2,330 SqFt
CONTACT
