15120 Atkinson DR
Single Family Home $ 382,500

15120 Atkinson DR

Noblesville, IN 46060

  • 4 Beds
  • 3 Baths
    Full Baths: 2 Half Baths: 1
  • 2,318 SqFt
  • 5,227 Lot Size
  • 2015 Year Built
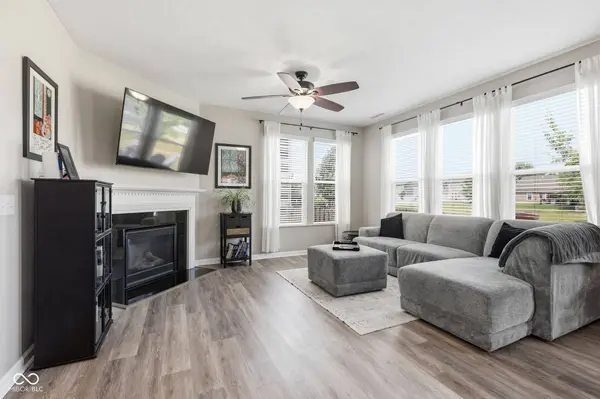
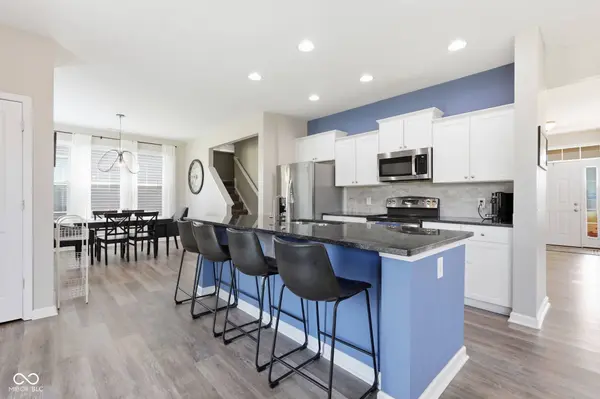
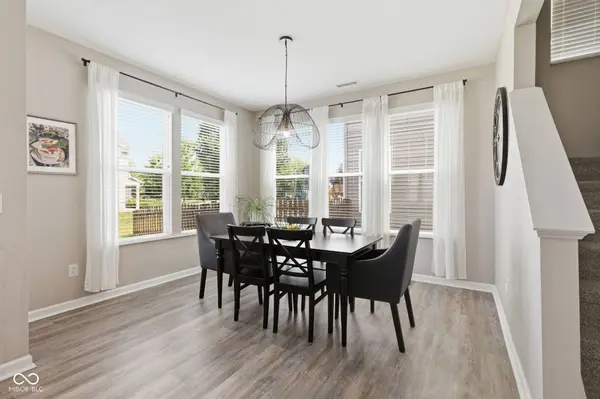
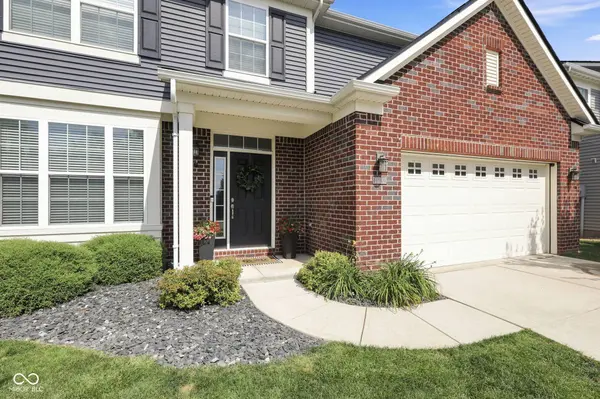
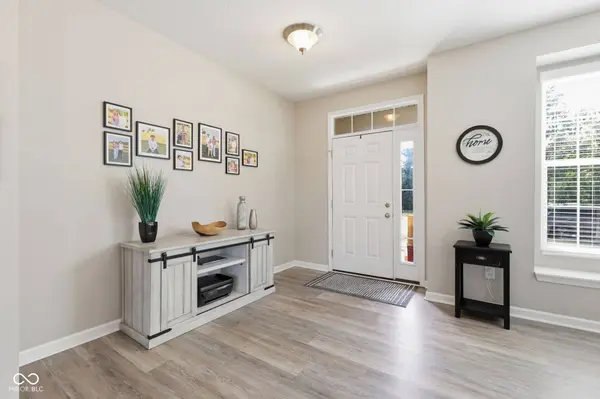
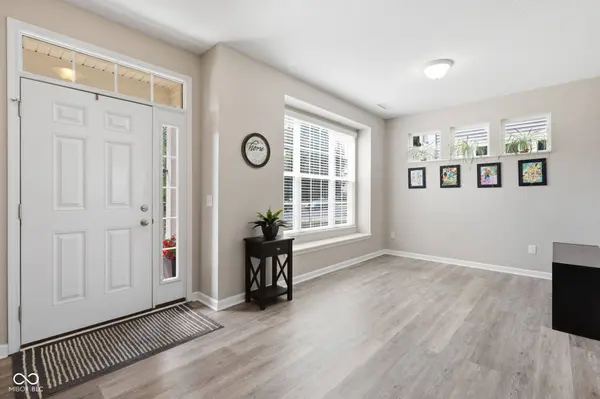
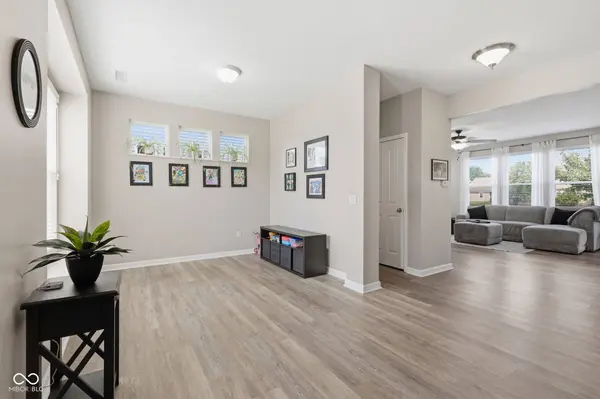
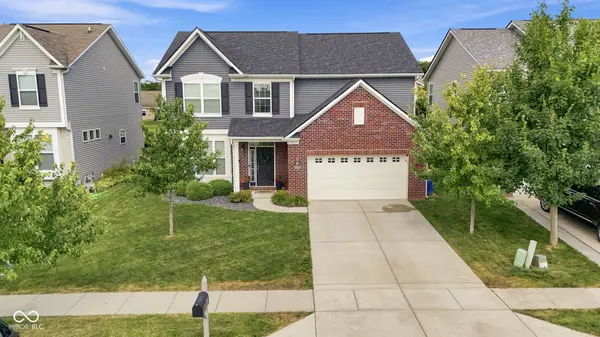
Welcome home to this beautifully updated 4-bedroom home in the Noblesville School District, offering the perfect blend of modern updates, functional living space, and peaceful pond views. Nearly every major improvement has already been completed, making this a truly move-in-ready opportunity. Step inside to discover brand-new luxury vinyl plank flooring (2025) installed throughout the entire home, creating a fresh, contemporary feel from top to bottom. The spacious floor plan offers plenty of room to spread out, including a versatile upstairs loft that makes the perfect second living area, home office, playroom, or media space. The kitchen is ready for its next chef with all kitchen appliances included & huge quartz island & Reverse Osmois water filtration.9' main flr ceilings. The upstairs laundry room comes complete w/the washer & dryer, making everyday living effortless. Retreat to the oversized primary suite featuring two walk-in closets, providing exceptional storage & organization. Three additional bedrooms offer flexibility for family, guests, or a home office. Outside, you'll love entertaining or simply relaxing on the newly poured concrete patio overlooking the tranquil pond lot, creating a peaceful backdrop for morning coffee or evening gatherings. Additional updates include a new roof (2025), new water heater (2022), and a two-zone HVAC system that helps maximize year-round comfort throughout the home. A water softener is also included as added upgrade. Refrigerator(2020) Dishwasher (2025) The finished garage provides a clean, polished space w/endless possibilities for parking, storage, hobbies, or a home workshop. Many mechanical updates already completed, stylish new flooring throughout, generous living spaces, and a beautiful waterfront setting, this home offers incredible value in one of the area's most desirable school districts. Conveniently located near shopping, dining, parks, and everything Noblesville has to offer.
Listed by James Wilson of Real Broker, LLC

VIRTUAL TOUR

PROPERTY DETAIL

  • Key Details

    Property Type Single Family Home

    Sub Type Single Family Residence

    Listing Status Active

    Purchase Type For Sale

    Square Footage 2, 318 sqft

    Price per Sqft $165

    Subdivision Brighton Knoll

    MLS Listing ID 22111216

    Bedrooms 4

    Full Baths 2

    Half Baths 1

    HOA Fees $367/ann

    HOA Y/N Yes

    Year Built 2015

    Tax Year 2025

    Lot Size 5,227 Sqft

    Acres 0.12

    Property Sub-Type Single Family Residence

  • Location

    State IN

    County Hamilton

  • Building

    Story Two

    Foundation Slab

    Water Public

    Architectural Style Traditional

    Structure Type Vinyl With Brick

    New Construction false

  • Interior

    Interior Features Attic Access, Breakfast Bar, High Ceilings, Ceiling Vaulted, Kitchen Island, Entrance Foyer, Hardwood Floors, Hi-Speed Internet Availbl, Eat-in Kitchen, Pantry, Walk-In Closet(s), Wood Work Painted

    Heating Forced Air, Natural Gas

    Cooling Central Air

    Fireplaces Number 1

    Fireplaces Type Gas Log, Great Room

    Equipment Smoke Alarm

    Fireplace Y

    Appliance Dishwasher, Dryer, Electric Water Heater, Disposal, MicroHood, Electric Oven, Refrigerator, Washer

  • Exterior

    Garage Spaces 2.0

    Utilities Available Cable Available, Natural Gas Connected

    Water Access Desc Public

  • Schools

    School District Noblesville Schools

  • Others

    HOA Fee Include Association Home Owners,Entrance Common,Insurance,Maintenance,ParkPlayground,Management

    Ownership Mandatory Fee

    Virtual Tour https://property-expressions-of-indy.aryeo.com/sites/eygyxgaw/unbranded

SIMILAR HOMES FOR SALE

Check for similar Single Family Homes at price around $382,500 in Noblesville,IN

CONTACT

James Wilson
James Wilson

GET IN TOUCH

Your Full Name
Your Phone Number*
Write Your Message