
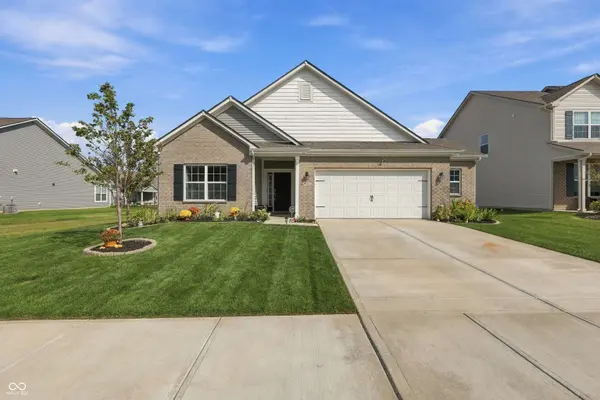
17896 Paula Walk
Westfield, IN 46074
- 3 Beds
- 2 Baths Full Baths: 2
- 1,804 SqFt
- 7,405 Lot Size
- 2022 Year Built
GALLERY
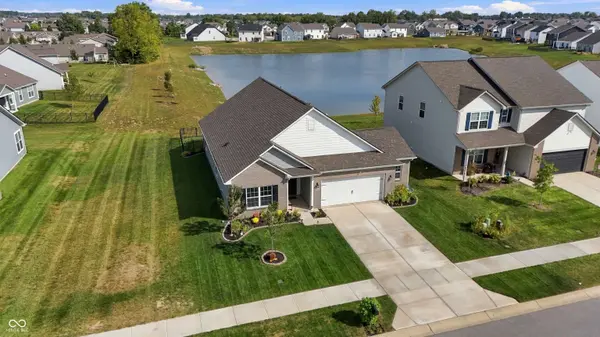
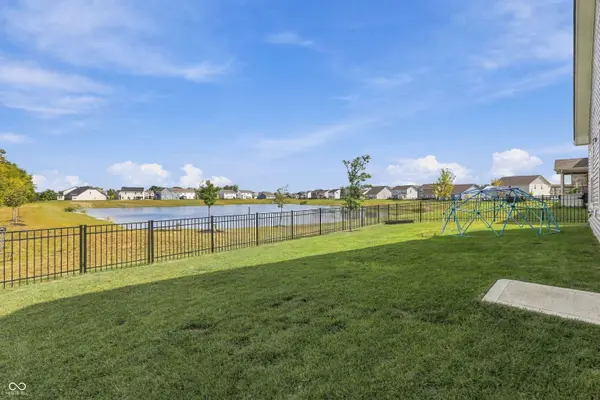
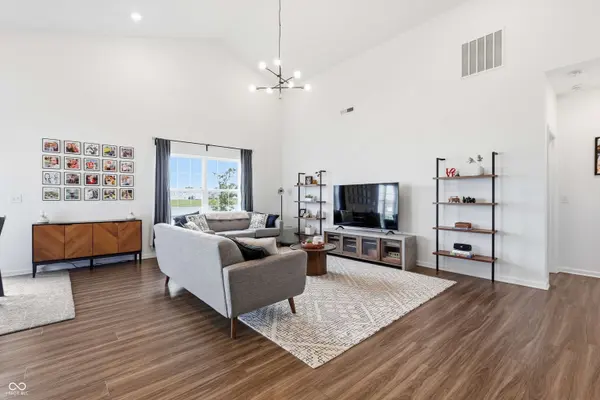
PROPERTY DETAIL
Key Details
Property Type Single Family Home
Sub Type Single Family Residence
Listing Status Pending
Purchase Type For Sale
Square Footage 1, 804 sqft
Price per Sqft $218
Subdivision Orchard View
MLS Listing ID 22125481
Bedrooms 3
Full Baths 2
HOA Fees $465/ann
HOA Y/N Yes
Year Built 2022
Tax Year 2025
Lot Size 7,405 Sqft
Acres 0.17
Property Sub-Type Single Family Residence
Location
State IN
County Hamilton
Rooms
Main Level Bedrooms 3
Building
Story One
Foundation Slab
Water Public
Architectural Style Ranch
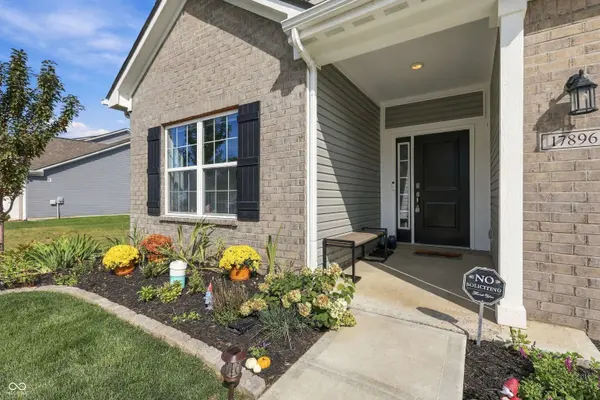
Structure Type Vinyl With Brick
New Construction false
Interior
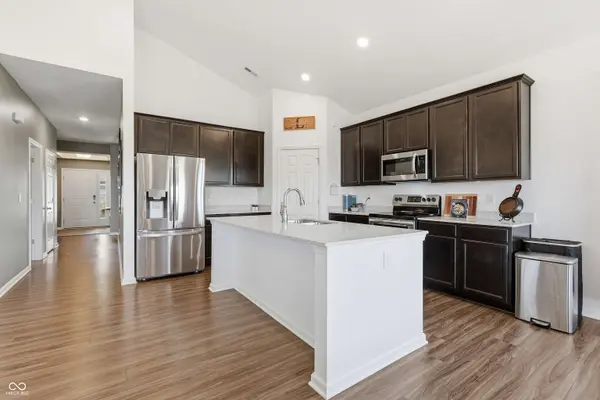
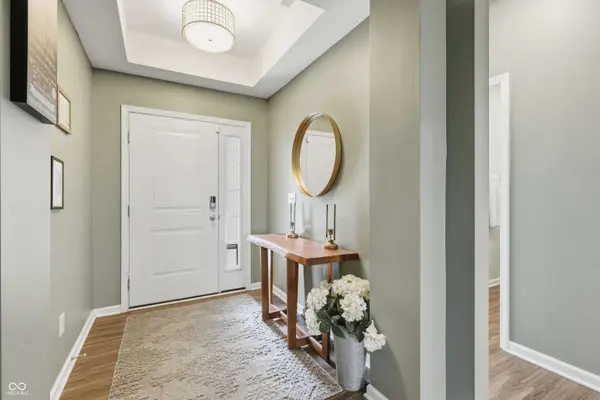
Interior Features High Ceilings, Tray Ceiling(s), Vaulted Ceiling(s), Kitchen Island, Entrance Foyer, Pantry, Walk-In Closet(s), Wood Work Painted
Heating Electric, Forced Air
Cooling Central Air
Equipment Smoke Alarm
Fireplace Y
Appliance Dishwasher, Dryer, Disposal, MicroHood, Electric Oven, Refrigerator, Washer, Water Softener Owned
Exterior
Garage Spaces 2.0
Utilities Available Cable Connected, Electricity Connected, Sewer Connected, Water Connected
Water Access Desc Public
Schools
School District Westfield-Washington Schools
Others
HOA Fee Include Entrance Common
Ownership Mandatory Fee
Virtual Tour https://property-expressions-of-indy.aryeo.com/sites/rppaobka/unbranded
SIMILAR HOMES FOR SALE
Check for similar Single Family Homes at price around $395,000 in Westfield,IN
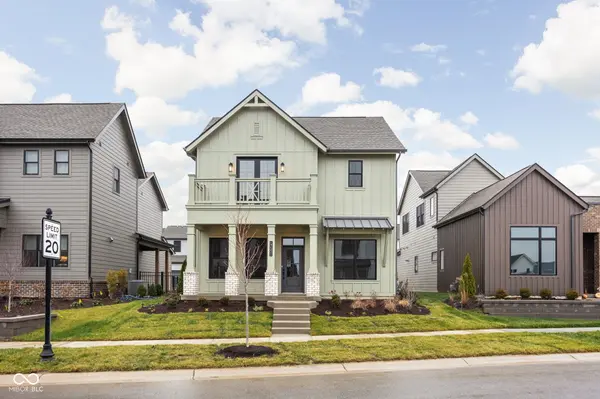
Active
$575,000
17331 Newton Main ST, Westfield, IN 46074
Listed by Justin Steill of Berkshire Hathaway Home4 Beds 3 Baths 1,956 SqFt
Active
$558,000
1678 Coach DR, Westfield, IN 46074
Listed by Justin Steill of Berkshire Hathaway Home4 Beds 3 Baths 1,995 SqFt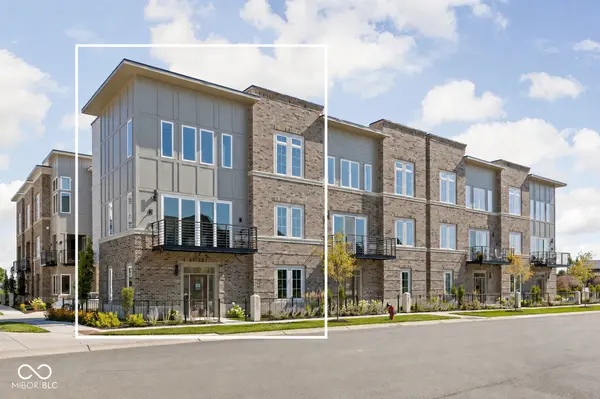
Active
$467,000
1481 Whistle WAY, Westfield, IN 46074
Listed by Justin Steill of Berkshire Hathaway Home3 Beds 3 Baths 2,104 SqFt
CONTACT
