
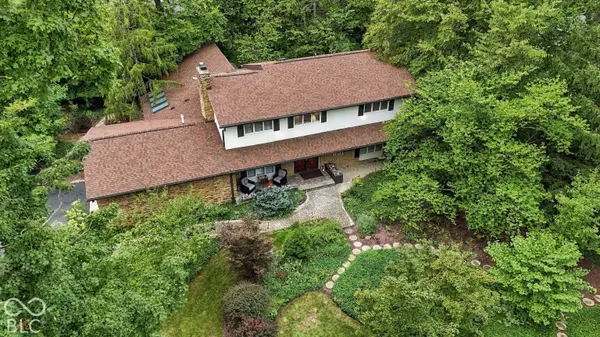
6226 Harbridge RD
Indianapolis, IN 46220
- 4 Beds
- 3 Baths Full Baths: 2 Half Baths: 1
- 4,364 SqFt
- 0.51 Lot Size
- 1964 Year Built
GALLERY
PROPERTY DETAIL
Key Details
Property Type Single Family Home
Sub Type Single Family Residence
Listing Status Active
Purchase Type For Sale
Square Footage 4, 364 sqft
Price per Sqft $126
Subdivision Devonshire
MLS Listing ID 22126987
Bedrooms 4
Full Baths 2
Half Baths 1
HOA Fees $60/ann
HOA Y/N Yes
Year Built 1964
Tax Year 2025
Lot Size 0.510 Acres
Acres 0.51
Property Sub-Type Single Family Residence
Location
State IN
County Marion
Rooms
Basement Finished, Full
Building
Story Two
Foundation Block
Water Well, Public
Architectural Style Traditional
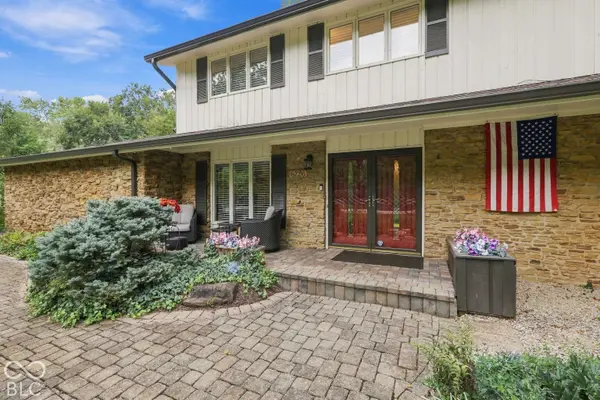
Structure Type Stone,Wood Siding
New Construction false
Interior
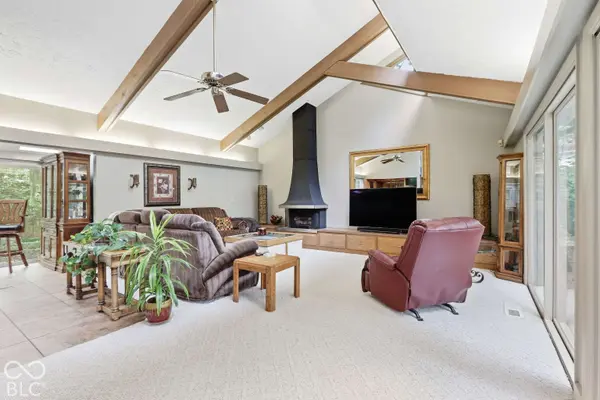
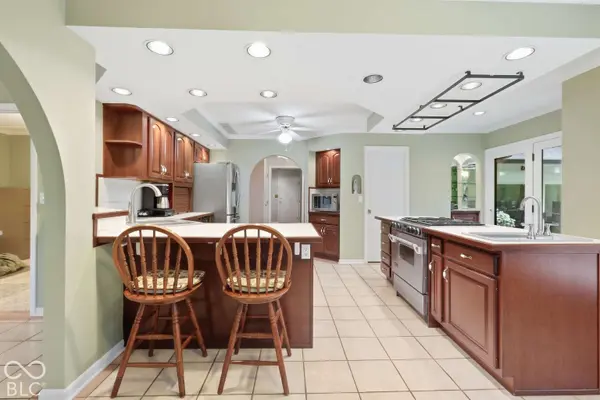
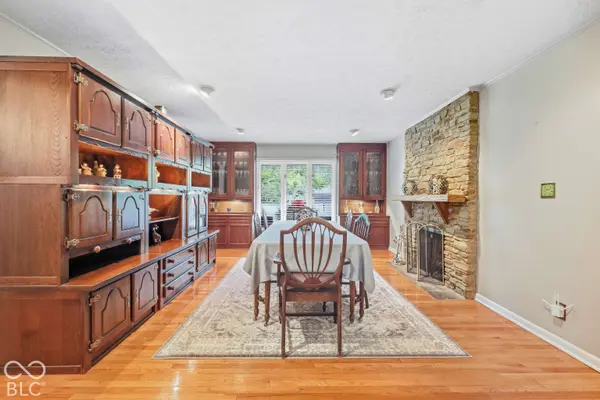
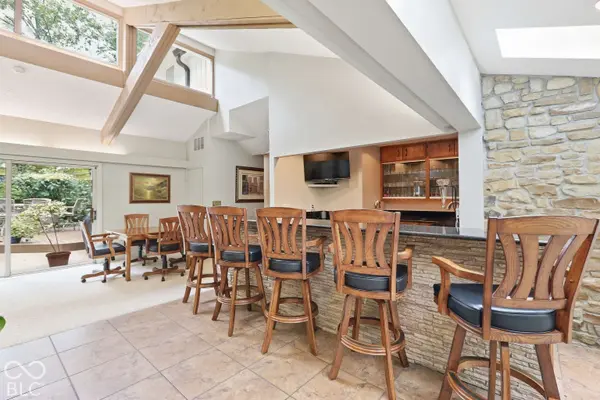
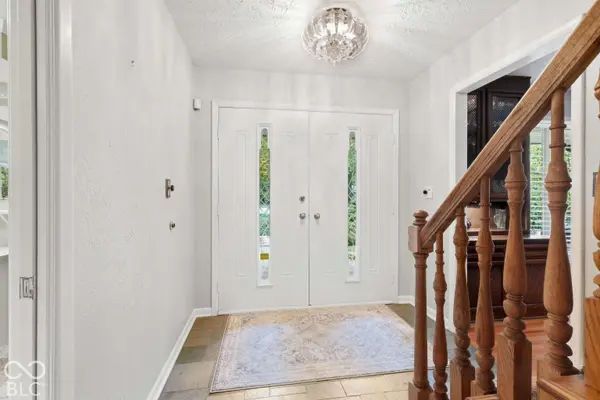
Interior Features Built-in Features, Vaulted Ceiling(s), Kitchen Island, Entrance Foyer, Paddle Fan, Eat-in Kitchen, Pantry, Walk-In Closet(s), Wet Bar, Wood Work Painted
Heating Forced Air
Cooling Central Air
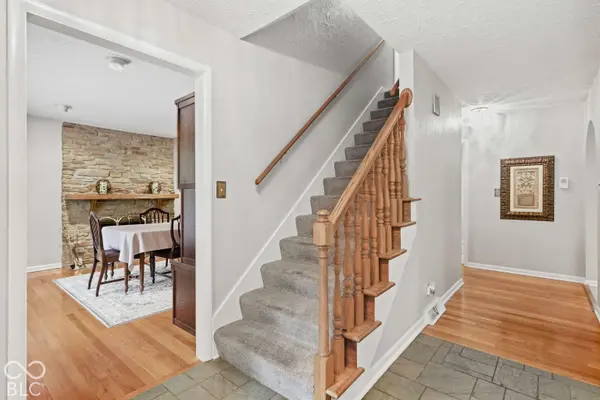
Flooring Hardwood
Fireplaces Number 2
Fireplaces Type Family Room, Gas Log, Masonry
Equipment Smoke Alarm, Sump Pump w/Backup
Fireplace Y
Appliance Dishwasher, Disposal, Gas Water Heater, Microwave, Gas Oven, Refrigerator, Bar Fridge, Ice Maker, Trash Compactor, Water Softener Owned
Exterior
Garage Spaces 3.0
Utilities Available Electricity Connected, Natural Gas Connected, Sewer Connected, Water Connected
Water Access Desc Well,Public
Schools
School District Msd Lawrence Township
Others
Ownership Voluntary Fee
Virtual Tour https://property-expressions-of-indy.aryeo.com/sites/eojpldkq/unbranded
SIMILAR HOMES FOR SALE
Check for similar Single Family Homes at price around $550,000 in Indianapolis,IN
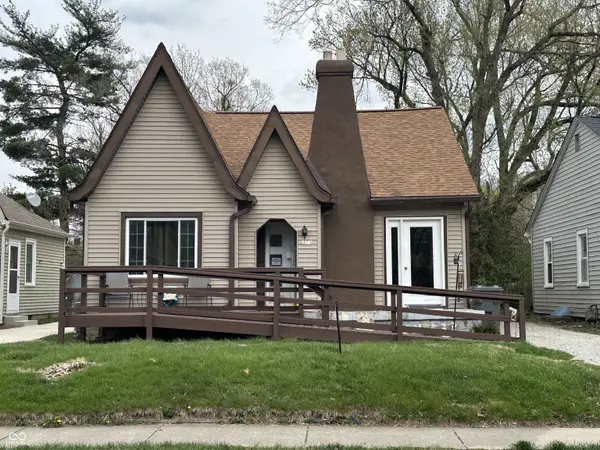
Active
$319,900
6139 Norwaldo AVE, Indianapolis, IN 46220
Listed by Robert Sorrell of Keller Williams Indy Metro NE3 Beds 1 Bath 2,669 SqFt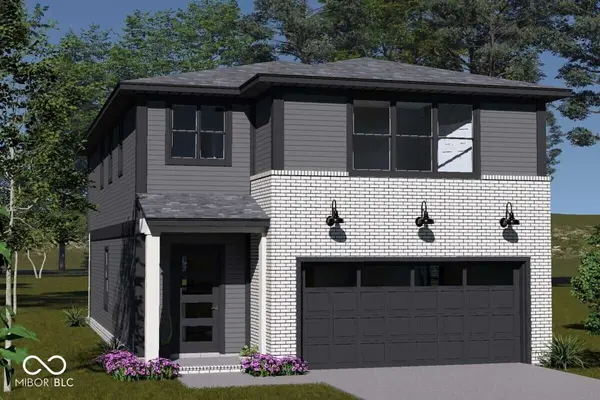
Active
$795,000
6024 Birchwood AVE, Indianapolis, IN 46220
Listed by Glenn Bill of eXp Realty, LLC4 Beds 3 Baths 3,805 SqFt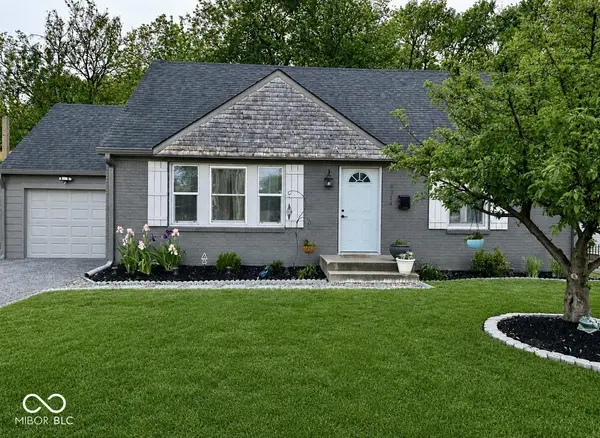
Active
$299,900
6314 N Keystone AVE, Indianapolis, IN 46220
Listed by Kristen Olsen of eXp Realty LLC3 Beds 2 Baths 2,592 SqFt
CONTACT
