
434 Chester LN, Pittsboro, IN 46167
See all 44 photos
434 Chester LN, Pittsboro, IN 46167
REQUEST A TOUR If you would like to see this home without being there in person, select the "Virtual Tour" option and your agent will contact you to discuss available opportunities.
In-PersonVirtual Tour
Listed by Jerrod Klein • Pyatt Builders, LLC
$ 424,999
Est. payment /mo
Save
New

434 Chester LN Pittsboro, IN 46167

4 Beds

3 Baths

2,725 SqFt


UPDATED:

Key Details

Property Type Single Family Home

Sub Type Single Family Residence

Listing Status Active

Purchase Type For Sale

Square Footage 2,725 sqft

Price per Sqft $155

Subdivision Hidden Hills

MLS Listing ID 22112200

Bedrooms 4

Full Baths 2

Half Baths 1

HOA Fees $450/ann

HOA Y/N Yes

Year Built 2026

Tax Year 2025

Lot Size 10,454 Sqft

Acres 0.24

Property Sub-Type Single Family Residence

Property Description

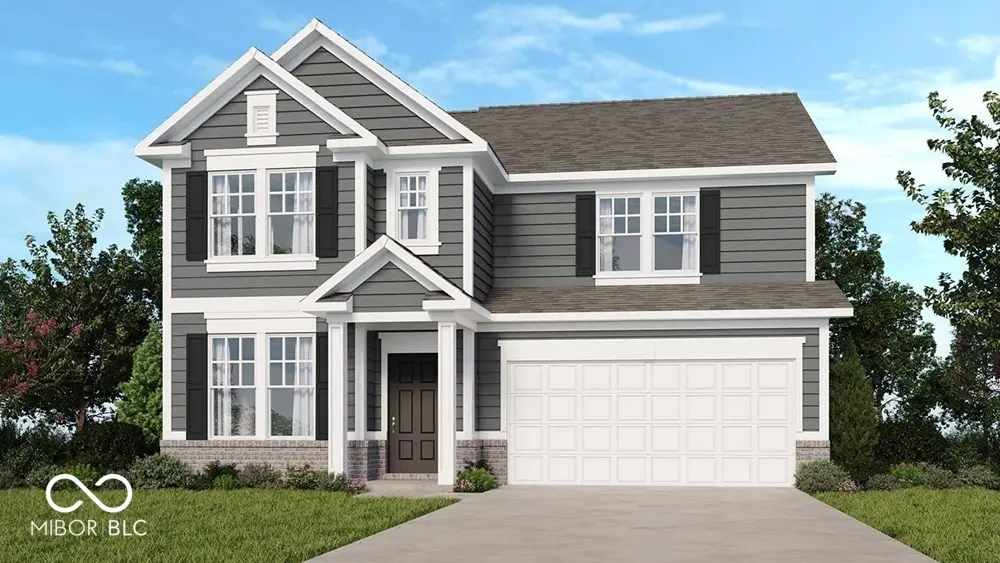
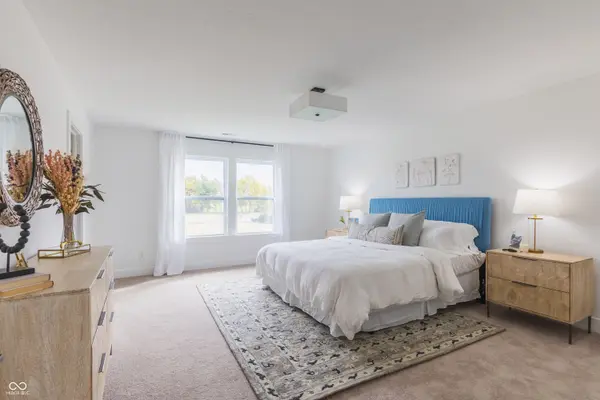
What's Special: Sunroom Included | Flex Room | 3-Car Garage | Flat Lot. New Construction - September Completion! Built by Taylor Morrison, America's Most Trusted Home Builder. Welcome to the Legacy 2719 at 434 Chester Lane in Hidden Hills! This spacious and thoughtfully designed new home welcomes you with an open layout where the great room connects seamlessly to the dining area, kitchen, and bright sunroom, creating a comfortable space for gathering and entertaining. The kitchen features beautiful quartz countertops, inviting you to cook, serve, and connect with ease. A flexible front room offers the perfect spot for a study, hobby space, or additional living area to fit your needs. Upstairs, your private primary suite includes an en-suite bath and walk-in closet, along with three secondary bedrooms with walk-in closets, a versatile loft, and a convenient laundry room. A three-car garage with extra storage and an outdoor patio complete this warm and welcoming home designed for the way you live. Hidden Hills offers the perfect blend of peaceful Pittsboro and the lively energy of Brownsburg in Hendricks County. Explore growing Downtown Pittsboro with its parks, local spots, and historic charm. Head to Brownsburg to enjoy the B&O Trail, horseback riding at Natural Valley Ranch, West Chase Golf Club, Lucas Oil Raceway, and more outdoor fun. Additional Highlights Include: water softener rough-in, shower with a built-in bench in the primary bathroom, GE stainless steel appliance package, RevWood flooring on the main floor, and LVP flooring in all bathrooms. Photos are for representative purposes only. MLS#22112200

Location

State IN

County Hendricks

Interior

Interior Features Attic Access, Kitchen Island, Entrance Foyer, Pantry, Smart Thermostat, Walk-In Closet(s), Wood Work Painted

Heating Forced Air

Cooling Central Air

Equipment Smoke Alarm

Fireplace N

Appliance Dishwasher, Electric Water Heater, Disposal, Microwave, Electric Oven

Exterior

Garage Spaces 3.0

Building

Story Two

Foundation Slab

Water Public

Architectural Style Traditional

Structure Type Brick,Vinyl Siding

New Construction true

Schools

Elementary Schools Pittsboro Elementary School

Middle Schools Tri-West Middle School

High Schools Tri-West Senior High School

School District North West Hendricks Schools

Others

HOA Fee Include Entrance Common,Maintenance,ParkPlayground,Walking Trails

Ownership Mandatory Fee


MIBOR MLS

NEARBY SCHOOLS & PROPERTIES

James Wilson

James Wilson

Broker | License ID: RB14027290

+1(317) 289-5969

GET MORE INFORMATION

Name
Phone*
Message

Go tour this home

434 Chester LN