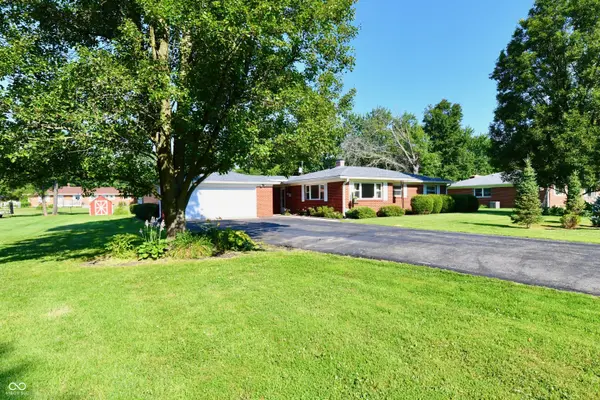

4928 Oaknoll DR, Indianapolis, IN 46221
See all 27 photos
4928 Oaknoll DR, Indianapolis, IN 46221
REQUEST A TOUR If you would like to see this home without being there in person, select the "Virtual Tour" option and your agent will contact you to discuss available opportunities.
In-PersonVirtual Tour
Listed by Patrick Ploughe • Keller Williams Indy Metro Partners
$ 260,000
Est. payment /mo
Save
Active

4928 Oaknoll DR Indianapolis, IN 46221

3 Beds

1 Bath

1,096 SqFt


UPDATED:

Key Details

Property Type Single Family Home

Sub Type Single Family Residence

Listing Status Active

Purchase Type For Sale

Square Footage 1,096 sqft

Price per Sqft $237

Subdivision Huntington Park

MLS Listing ID 22109667

Bedrooms 3

Full Baths 1

HOA Y/N No

Year Built 1959

Tax Year 2025

Lot Size 0.480 Acres

Acres 0.48

Property Sub-Type Single Family Residence

Property Description

THE WORK HAS BEEN DONE-JUST MOVE IN! This charming all-brick, 3-bedroom ranch has been extensively updated inside and outside. Step inside to find an updated kitchen with new cabinets & appliances, an updated full bathroom, new flooring throughout, fresh interior paint, new interior doors, blinds, lighting, and an updated laundry area. Even better, NEW roof on the home & garage (2025), NEW HVAC (2025), NEW water heater (2025), new breaker box, and a new insulated garage door! The septic system has recently been pumped and cleaned with sections retrenched and a new septic pump installed. Outside, you'll love the oversized garage, refreshed landscaping, power-washed deck with freshly painted trim, garage and sheds, new exterior lighting. With its classic all-brick construction, extensive list of updates, oversized garage, and generous outdoor space, this home is truly MOVE-IN READY. Schedule your showing today-this is one you won't want to miss!

Location

State IN

County Marion

Rooms

Main Level Bedrooms 3

Kitchen Kitchen Updated

Interior

Interior Features Attic Pull Down Stairs, Hi-Speed Internet Availbl, Eat-in Kitchen, Smart Thermostat, Wood Work Painted

Cooling Central Air, High Efficiency (SEER 16 +)

Fireplace N

Appliance Gas Water Heater, Microwave, Gas Oven, Refrigerator

Exterior

Exterior Feature Barn Mini, Storage Shed

Garage Spaces 2.0

Utilities Available Cable Available, Electricity Connected, Natural Gas Connected, Septic System, Water Connected

Water Access Desc Public

Building

Story One

Foundation Slab

Water Public

Architectural Style Ranch, Traditional

Structure Type Brick

New Construction false

Schools

Middle Schools Decatur Middle School

High Schools Decatur Central High School

School District Msd Decatur Township


MIBOR MLS

NEARBY SCHOOLS & PROPERTIES

James Wilson

James Wilson

Broker License ID: RB14027290

+1(317) 289-5969

GET MORE INFORMATION

Name
Phone*
Message

Go tour this home

4928 Oaknoll DR