
6036 Cedar Shade WAY, Indianapolis, IN 46259
See all 44 photos
6036 Cedar Shade WAY, Indianapolis, IN 46259
REQUEST A TOUR If you would like to see this home without being there in person, select the "Virtual Tour" option and your agent will contact you to discuss available opportunities.
In-PersonVirtual Tour
Listed by Jane Barretto • eXp Realty, LLC
$ 399,000
Est. payment /mo
Active

6036 Cedar Shade WAY Indianapolis, IN 46259

3 Beds

3 Baths

2,411 SqFt


UPDATED:

Key Details

Property Type Single Family Home

Sub Type Single Family Residence

Listing Status Active

Purchase Type For Sale

Square Footage 2,411 sqft

Price per Sqft $165

Subdivision Hickory Run

MLS Listing ID 22112875

Bedrooms 3

Full Baths 2

Half Baths 1

HOA Fees $660/ann

HOA Y/N Yes

Year Built 2023

Tax Year 2025

Lot Size 8,276 Sqft

Acres 0.19

Property Sub-Type Single Family Residence

Property Description

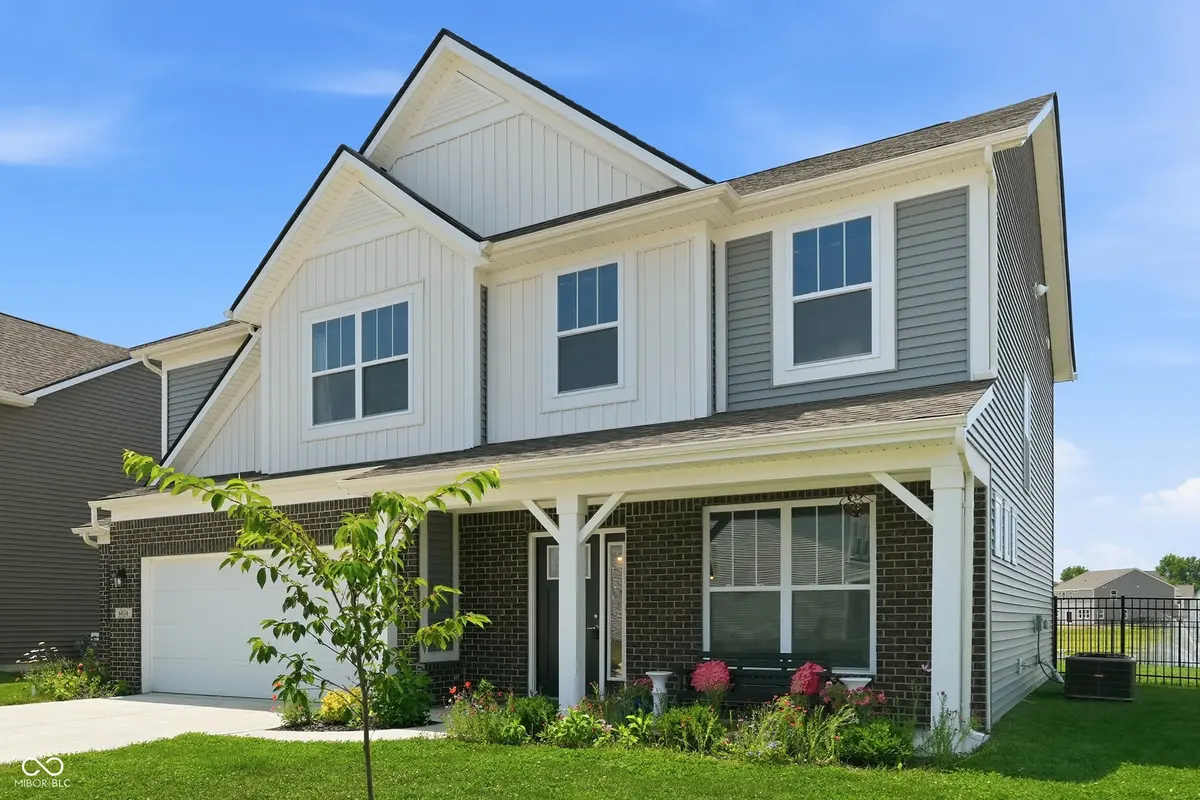
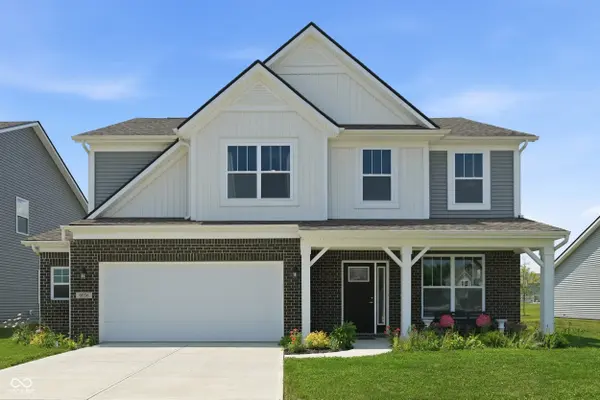
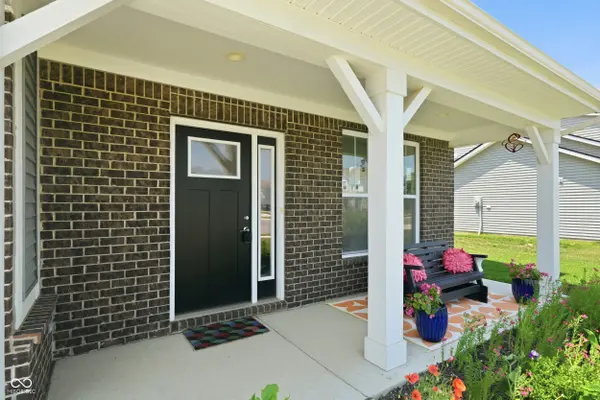
This 2411 square foot home has the space to gather, but room to live. Flex each space to your lifestyle, with a bright, open floor plan downstairs. The front room has room for work, play, or simply relaxing. A large, well-appointed kitchen offers ample space to prep, store, and serve with plenty of cabinet space, a walk-in pantry and large smart refrigerator. The gas range features a reversible grill or griddle plate and double ovens with smart, convection features. Create whatever atmosphere fits the mood with Govee smart lights throughout the main floor. The dining and family rooms are spacious, perfect for entertaining and cozy for everyday life. The linear electric fireplace and big windows finalize the mood. Upstairs, enjoy a second living room with room to adapt: a home theater, game room, or just a place to hang out, for family or guests. Each bedroom is generously sized, with a full second bathroom and laundry room equipped with Samsung washer and dryer and featuring a utility sink. A huge master bedroom sits at the back of the space, with ensuite bathroom with double sinks and a walk-in closet. Outdoors, enjoy the view of the pond on a premium water lot. The 20' x 20' patio is ideal for entertaining guests with enough yard for kids or pets to play. The garage features an extra storage bump out. This oversized three-bedroom Hickory Run home is upgraded and ready to move in without the wait or extra spend, with 1% solar shades throughout the home, blackout curtains in the master bedroom, and a 5-foot wrought-iron-style fence. Certain furnishings and equipment may also be negotiable, including the Tonal home gym system and downstairs projector setup.

Location

State IN

County Marion

Interior

Interior Features Attic Access, Kitchen Island, Eat-in Kitchen, Pantry, Walk-In Closet(s), Wood Work Painted

Heating Natural Gas

Cooling Central Air

Fireplaces Number 1

Fireplaces Type Electric, Family Room

Fireplace Y

Appliance Dishwasher, Dryer, Electric Water Heater, Disposal, Microwave, Double Oven, Gas Oven, Refrigerator, Washer, Water Softener Rented

Exterior

Garage Spaces 2.0

View Y/N true

Water Access Desc Public

View Pond, Water

Building

Story Two

Foundation Slab

Water Public

Architectural Style Traditional

Structure Type Brick,Cement Siding

New Construction false

Schools

Elementary Schools Acton Elementary School

Middle Schools Franklin Central Junior High

High Schools Franklin Central High School

School District Franklin Township Com Sch Corp

Others

HOA Fee Include ParkPlayground,Walking Trails

Ownership Mandatory Fee

Virtual Tour https://property.ultimaterealestatemedia.com/6036_cedar_shade_wy-9662?branding=false


MIBOR MLS

NEARBY SCHOOLS & PROPERTIES

James Wilson

James Wilson

Broker License ID: RB14027290

+1(317) 289-5969

GET MORE INFORMATION

Name
Phone*
Message

Go tour this home

6036 Cedar Shade WAY