
16956 Siakam WAY, Westfield, IN 46074
See all 58 photos
16956 Siakam WAY, Westfield, IN 46074
REQUEST A TOUR If you would like to see this home without being there in person, select the "Virtual Tour" option and your agent will contact you to discuss available opportunities.
In-PersonVirtual Tour
Listed by Erin Hundley • Compass Indiana, LLC
$ 541,180
Est. payment /mo
Save
Pending

16956 Siakam WAY Westfield, IN 46074

5 Beds

4 Baths

3,140 SqFt


UPDATED:

Key Details

Property Type Single Family Home

Sub Type Single Family Residence

Listing Status Pending

Purchase Type For Sale

Square Footage 3,140 sqft

Price per Sqft $172

Subdivision Ravinia

MLS Listing ID 22114527

Bedrooms 5

Full Baths 3

Half Baths 1

HOA Fees $1,030/ann

HOA Y/N Yes

Year Built 2026

Tax Year 2025

Lot Size 7,840 Sqft

Acres 0.18

Property Sub-Type Single Family Residence

Property Description

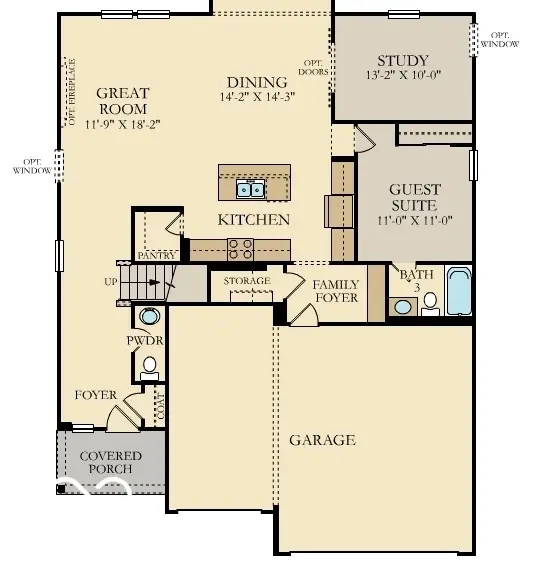
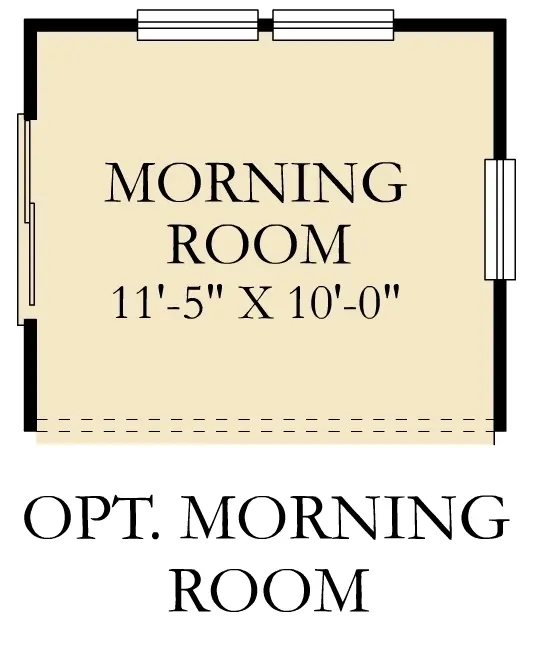
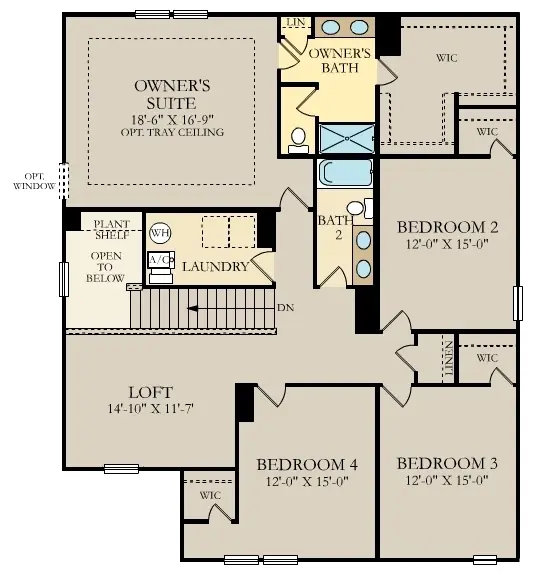
The Venture Collection offers new single-family homes coming soon to Ravinia, a lavish master-planned community in Westfield, IN. Built with a focus on active living, onsite amenities include a swimming pool, playground, walking trails, a basketball court and pickleball court. Westfield is home to a charming downtown district, highly regarded Westfield Washington schools, championship golf courses and excellent city parks. Within three miles of Ravinia is the 29.6-acre Freedom Trail Park, featuring a playground, natural trails and a fishing pond. Less than six miles away is Clay Terrace shopping center, which offers a convenient grocery store, exclusive brands, specialty shops and over 30 yearly public events. The first floor of this two-story home is host to a spacious open floorplan consisting of a Great Room, dining area and modern kitchen as well as a bedroom and study placed to the side of the home. Don't miss the light filled morning room! Upstairs, there are four additional bedrooms, including the restful owner's suite, and a versatile loft provides shared living space on the second floor. A 3 car garage adds extra storage. *Photos/Tour of model may show features not selected in home.

Location

State IN

County Hamilton

Rooms

Main Level Bedrooms 1

Interior

Interior Features Attic Access, Kitchen Island, Entrance Foyer, Eat-in Kitchen, Pantry, Smart Thermostat, Walk-In Closet(s)

Cooling Central Air

Fireplaces Number 1

Fireplaces Type Electric, Great Room

Equipment Smoke Alarm

Fireplace Y

Appliance Dishwasher, Disposal, MicroHood, Gas Oven, Refrigerator

Exterior

Exterior Feature Smart Lock(s)

Garage Spaces 3.0

Water Access Desc Public

Building

Story Two

Foundation Slab

Water Public

Architectural Style Traditional

Structure Type Brick,Cement Siding

New Construction true

Schools

Elementary Schools Maple Glen Elementary

Middle Schools Westfield Middle School

High Schools Westfield High School

School District Westfield-Washington Schools

Others

HOA Fee Include Entrance Common,ParkPlayground,Walking Trails,Pickleball Court

Ownership Mandatory Fee


MIBOR MLS

NEARBY SCHOOLS & PROPERTIES

James Wilson

James Wilson

Broker | License ID: RB14027290

+1(317) 289-5969

GET MORE INFORMATION

Name
Phone*
Message

Go tour this home

16956 Siakam WAY