
19003 Seaforth WAY, Westfield, IN 46074
See all 67 photos
19003 Seaforth WAY, Westfield, IN 46074,Video Tour
19003 Seaforth WAY, Westfield, IN 46074
REQUEST A TOUR If you would like to see this home without being there in person, select the "Virtual Tour" option and your agent will contact you to discuss available opportunities.
In-PersonVirtual Tour
Listed by Elisabeth Lugar • CENTURY 21 Scheetz
$ 585,000
Est. payment /mo
New

19003 Seaforth WAY Westfield, IN 46074

5 Beds

3 Baths

3,300 SqFt


UPDATED:

Key Details

Property Type Single Family Home

Sub Type Single Family Residence

Listing Status Active

Purchase Type For Sale

Square Footage 3,300 sqft

Price per Sqft $177

Subdivision Lancaster

MLS Listing ID 22112846

Bedrooms 5

Full Baths 3

HOA Fees $775/ann

HOA Y/N Yes

Year Built 2026

Tax Year 2025

Lot Size 0.270 Acres

Acres 0.27

Property Sub-Type Single Family Residence

Property Description

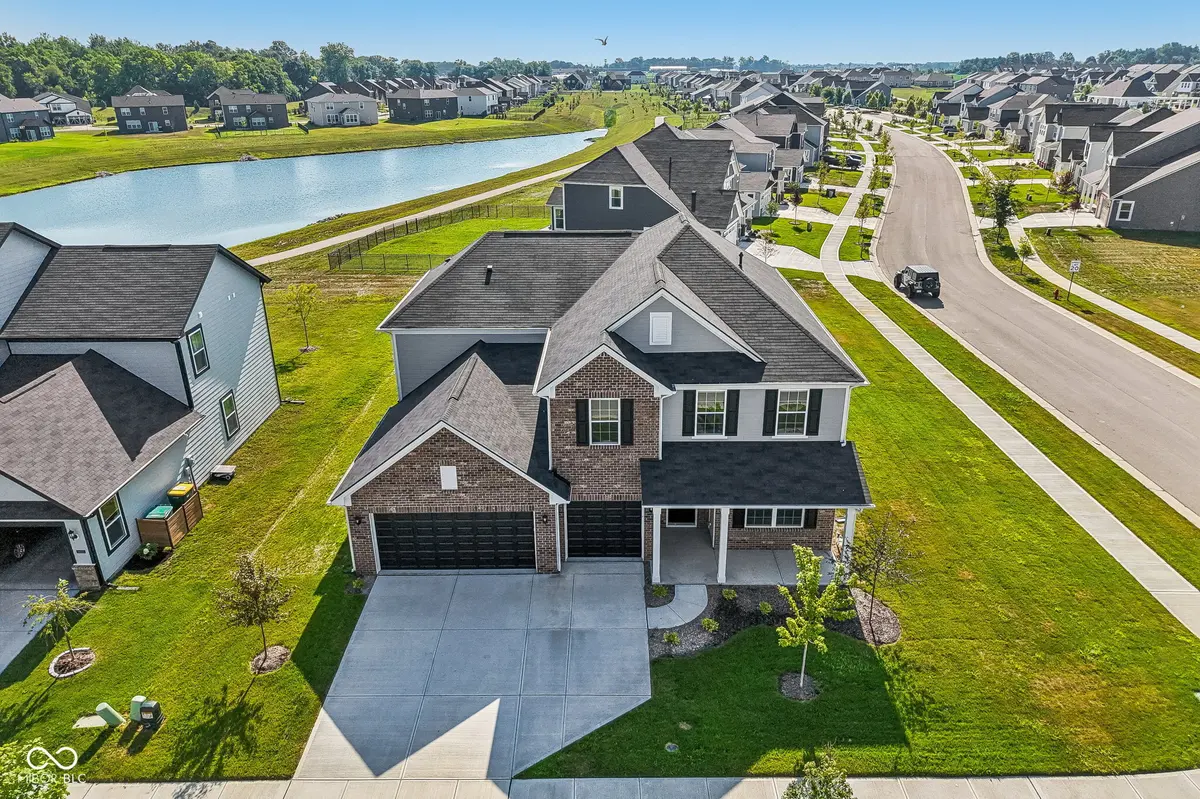
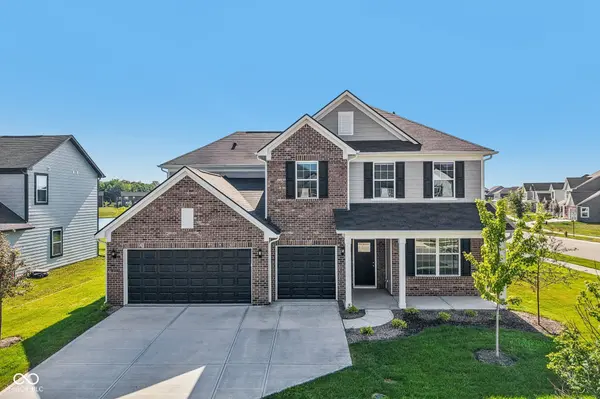
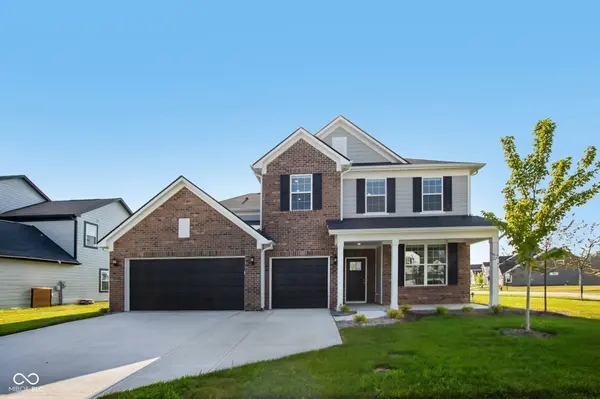
Stunning 2025 Pulte home in Westfield's sought-after Lancaster community. Situated on a premium pond-view homesite, this 5-bedroom, 3-bath, 3-car garage home offers over 3,300 square feet of thoughtfully designed living space with upgrades already complete. A charming covered front porch welcomes you into a bright, open floor plan filled with natural light, tall ceilings, luxury vinyl plank flooring, and recessed lighting throughout the main level. Just off the foyer, a private guest bedroom is perfect for a home office or in-law suite.The heart of the home is the expansive great room featuring a gas fireplace, flowing seamlessly into the gourmet kitchen and dining area. Designed for everyday living and entertaining, the kitchen showcases quartz countertops, a large center island with seating, white cabinetry, subway tile backsplash, stainless steel appliances, a gas cooktop, built-in wall oven and microwave, walk-in pantry, and abundant cabinet and counter space.The main-level bedroom with a full bath provides the perfect setup for guests, multigenerational living, or a private office. An office and mudroom complete the Main Level. Upstairs, retreat to the spacious owner's suite complete with a large walk-in closet and spa-inspired bath featuring dual vanities and an oversized walk-in shower. 3 additional generously sized bedrooms, a convenient second-floor laundry room, and an impressive oversized loft provide exceptional flexibility for a media room, game room, homework area, or second family room. Step outside to enjoy peaceful pond views from the backyard, offering the perfect setting for relaxing evenings, outdoor dining, or future patio expansion. The oversized 3-car garage provides excellent storage and room for hobbies. Additional features include Smart Home technology, energy-efficient construction, irrigation system, & transferable builder warranty. Community swimming pool, pickleball courts and more! Prime location close to Grand Park Sports Campus.

Location

State IN

County Hamilton

Rooms

Main Level Bedrooms 1

Kitchen Kitchen Updated

Interior

Interior Features Attic Access, High Ceilings, Tray Ceiling(s), Kitchen Island, Entrance Foyer, Hardwood Floors, Hi-Speed Internet Availbl, In-Law Arrangement, Eat-in Kitchen, Wired for Data, Pantry, Smart Thermostat, Supplemental Storage, Walk-In Closet(s), Wood Work Painted

Heating Forced Air

Cooling Central Air

Fireplaces Number 1

Fireplaces Type Gas Log, Great Room

Equipment Irrigation Equipment, Security System, Smoke Alarm

Fireplace Y

Appliance Gas Cooktop, Dishwasher, Down Draft, ENERGY STAR Qualified Appliances, Disposal, Gas Water Heater, Exhaust Fan, MicroHood, Microwave, Double Oven, Convection Oven, Gas Oven

Exterior

Exterior Feature Smart Light(s), Smart Lock(s), Sprinkler System

Garage Spaces 3.0

Utilities Available Cable Available, Electricity Connected, Natural Gas Connected, Water Connected

View Y/N true

Water Access Desc Public

View Neighborhood

Building

Story Two

Foundation Slab

Water Public

Architectural Style Traditional

Structure Type Brick,Cement Siding

New Construction true

Schools

Elementary Schools Monon Trail Elementary School

Middle Schools Westfield Middle School

High Schools Westfield High School

School District Westfield-Washington Schools

Others

HOA Fee Include Association Home Owners,Entrance Common,Insurance,Maintenance,ParkPlayground,Pickleball Court,Walking Trails

Ownership Mandatory Fee

Virtual Tour https://www.zillow.com/view-imx/79c96ed0-617d-4b9e-9499-2af9a399463c?wl=true&setAttribution=mls&initialViewType=pano


MIBOR MLS

NEARBY SCHOOLS & PROPERTIES

James Wilson

James Wilson

Broker | License ID: RB14027290

+1(317) 289-5969

GET MORE INFORMATION

Name
Phone*
Message

Go tour this home

19003 Seaforth WAY