
10600 Sand Creek BLVD, Fishers, IN 46037
See all 58 photos
10600 Sand Creek BLVD, Fishers, IN 46037
James Wilson
James Wilson

Broker License ID: RB14027290

+1(317) 289-5969

GET MORE INFORMATION

Full Name
Phone*
Message
We respect your privacy! Your information WILL NOT BE SHARED, SOLD, or RENTED to anyone, for any reason outside the course of normal real estate exchange. By submitting, you agree to our Terms of Use and Privacy Policy.
Listed by Amanda Bick • Keller Williams Indy Metro NE

$ 390,000

$ 384,900 1.3%

Est. payment /mo
Sold on 09/04/2026

10600 Sand Creek BLVD Fishers, IN 46037

3 Beds

3 Baths

2,296 SqFt


UPDATED:

Key Details

Sold Price $390,000

Property Type Single Family Home

Sub Type Single Family Residence

Listing Status Sold

Purchase Type For Sale

Square Footage 2,296 sqft

Price per Sqft $169

Subdivision Sand Creek Woods

MLS Listing ID 22115605

Sold Date 09/04/26

Bedrooms 3

Full Baths 2

Half Baths 1

HOA Fees $38/ann

HOA Y/N Yes

Year Built 2001

Tax Year 2025

Lot Size 6,969 Sqft

Acres 0.16

Property Sub-Type Single Family Residence

Property Description

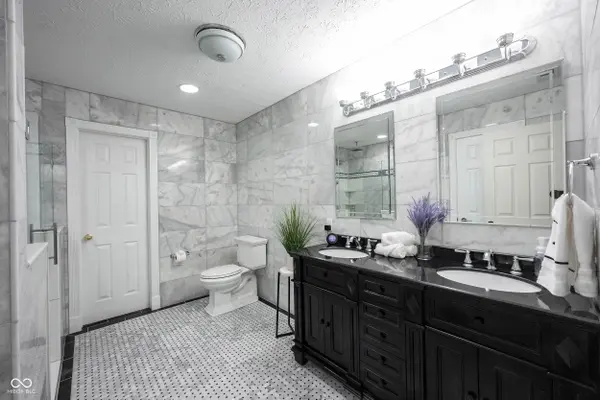
This beautifully maintained 3-bedroom, 2.5-bath home offers 2,296 square feet of well-designed living space, highlighted by a stunning marble primary bath renovation, inviting outdoor spaces, and thoughtful smart home features that set it apart. A flexible front office provides the perfect space to work from home, while the spacious living room flows seamlessly into the kitchen, where granite countertops, subway tile backsplash, a center island, and walk in pantry create a functional space for everyday living and entertaining. Upstairs, the oversized loft offers a versatile second living area that can easily serve as a media room, playroom, home office, or workout space. The primary suite is the true showpiece of the home, featuring a completely remodeled bathroom finished with floor-to-ceiling marble tile, a frameless glass shower, dual vanity, and upscale finishes rarely found at this price point. Two additional bedrooms and a full bath complete the upper level. Outside, enjoy multiple spaces designed for relaxing and entertaining, including a screened-in porch, Trex deck, and fire pit surrounded by mature trees and fresh landscaping. Smart lighting and smart locks provide modern convenience, allowing you to control your home's lighting and entry with ease. Conveniently located near parks, shopping, dining, and top-rated Hamilton Southeastern Schools, this home offers the space, updates, and location today's buyers are looking for.

Location

State IN

County Hamilton

Rooms

Kitchen Kitchen Some Updates

Interior

Interior Features Attic Access, Breakfast Bar, Vaulted Ceiling(s), Kitchen Island, Entrance Foyer, Paddle Fan, Pantry, Smart Thermostat, Walk-In Closet(s)

Heating Forced Air, Electric

Cooling Central Air

Fireplaces Number 1

Fireplaces Type Great Room, Wood Burning

Equipment Security System Owned

Fireplace Y

Appliance Dishwasher, Dryer, Electric Water Heater, Disposal, MicroHood, Electric Oven, Refrigerator, Washer

Exterior

Garage Spaces 2.0

Water Access Desc Public

Building

Story Two

Foundation Slab

Water Public

Architectural Style Traditional

Structure Type Brick,Vinyl Siding

New Construction false

Schools

Elementary Schools Fishers Elementary School

Middle Schools Riverside Junior High

High Schools Hamilton Southeastern Hs

School District Hamilton Southeastern Schools

Others

HOA Fee Include Association Home Owners,Insurance,Maintenance,Snow Removal

Ownership Mandatory Fee


MIBOR MLS

NEARBY SCHOOLS & PROPERTIES

James Wilson

James Wilson

Broker License ID: RB14027290

+1(317) 289-5969

GET MORE INFORMATION

Name
Phone*
Message

Go tour this home

10600 Sand Creek BLVD