
11824 Latrobe CT, Fishers, IN 46037
See all 52 photos
11824 Latrobe CT, Fishers, IN 46037
REQUEST A TOUR If you would like to see this home without being there in person, select the "Virtual Tour" option and your agent will contact you to discuss available opportunities.
In-PersonVirtual Tour
Listed by Albert Turk • Viewpoint Realty Group, LLC
$ 629,900
Est. payment /mo
Save
New

11824 Latrobe CT Fishers, IN 46037

4 Beds

4 Baths

4,480 SqFt


UPDATED:

Key Details

Property Type Single Family Home

Sub Type Single Family Residence

Listing Status Active

Purchase Type For Sale

Square Footage 4,480 sqft

Price per Sqft $140

Subdivision Oak Hall

MLS Listing ID 22116465

Bedrooms 4

Full Baths 2

Half Baths 2

HOA Fees $215/qua

HOA Y/N Yes

Year Built 2004

Tax Year 2025

Lot Size 0.340 Acres

Acres 0.34

Property Sub-Type Single Family Residence

Property Description

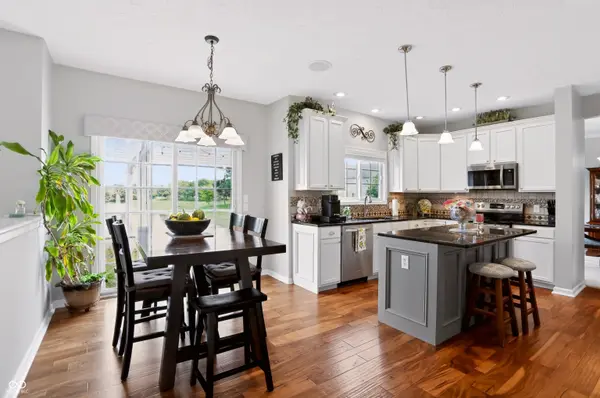
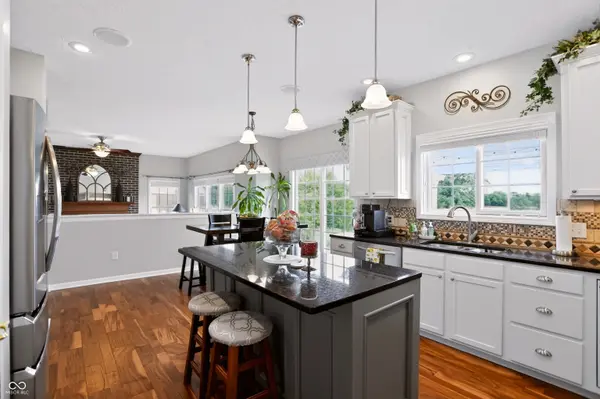
This stunning home in Oak Hall Reserve will not disappoint!! This home offers one of the most appealing lots in the neighborhood where you can watch the sunrise above the pond with a fountain on a daily basis from outside of your kitchen door. The kitchen with center island is perfect for entertaining. It comes complete with a newer Refrigerator (2023), microwave (2026), and the wine fridge is also included! The primary bedroom suite will be your own personal oasis. An updated walk-in shower, plenty of counter space, extra large master closet as well as an attached room that could be used for another home office or exercise room. As a bonus, the laundry chute makes getting laundry to the laundry room a breeze. Rest easy knowing you have a new roof that was put on in April 2026. You'll be able to entertain easily with a wet bar in the basement as well as a home theater, complete with projector, screen, and surround sound all included. You will also appreciate the half bath close by when watching a movie. The space under the stairs would make a great wine seller and there is also ample storage space available in the mechanical room. The home also has speakers in many of the rooms as well as on the back porch. Come and check out this unique opportunity!

Location

State IN

County Hamilton

Rooms

Basement Ceiling - 9+ feet, Egress Window(s), Finished Ceiling, Finished Walls, Partially Finished, Storage Space

Kitchen Kitchen Some Updates

Interior

Interior Features Attic Access, Kitchen Island, Eat-in Kitchen, Wired for Sound

Heating Forced Air, Natural Gas

Cooling Central Air

Fireplaces Number 1

Fireplaces Type Family Room, Insert, Gas Log

Fireplace Y

Appliance Dishwasher, Dryer, Disposal, Gas Water Heater, MicroHood, Electric Oven, Refrigerator, Bar Fridge, Free-Standing Freezer, Washer, Water Softener Owned

Exterior

Garage Spaces 3.0

Utilities Available Cable Connected, Electricity Connected, Natural Gas Connected, Sewer Connected, Water Connected

View Y/N true

Water Access Desc Public

View Pond

Building

Story Two

Foundation Concrete Perimeter

Water Public

Architectural Style Traditional

Structure Type Brick,Cement Siding

New Construction false

Schools

Elementary Schools Brooks School Elementary

Middle Schools Fall Creek Junior High

High Schools Hamilton Southeastern Hs

School District Hamilton Southeastern Schools

Others

HOA Fee Include Association Home Owners,Entrance Common,ParkPlayground

Ownership Mandatory Fee


MIBOR MLS

NEARBY SCHOOLS & PROPERTIES

James Wilson

James Wilson

Broker | License ID: RB14027290

+1(317) 289-5969

GET MORE INFORMATION

Name
Phone*
Message

Go tour this home

11824 Latrobe CT