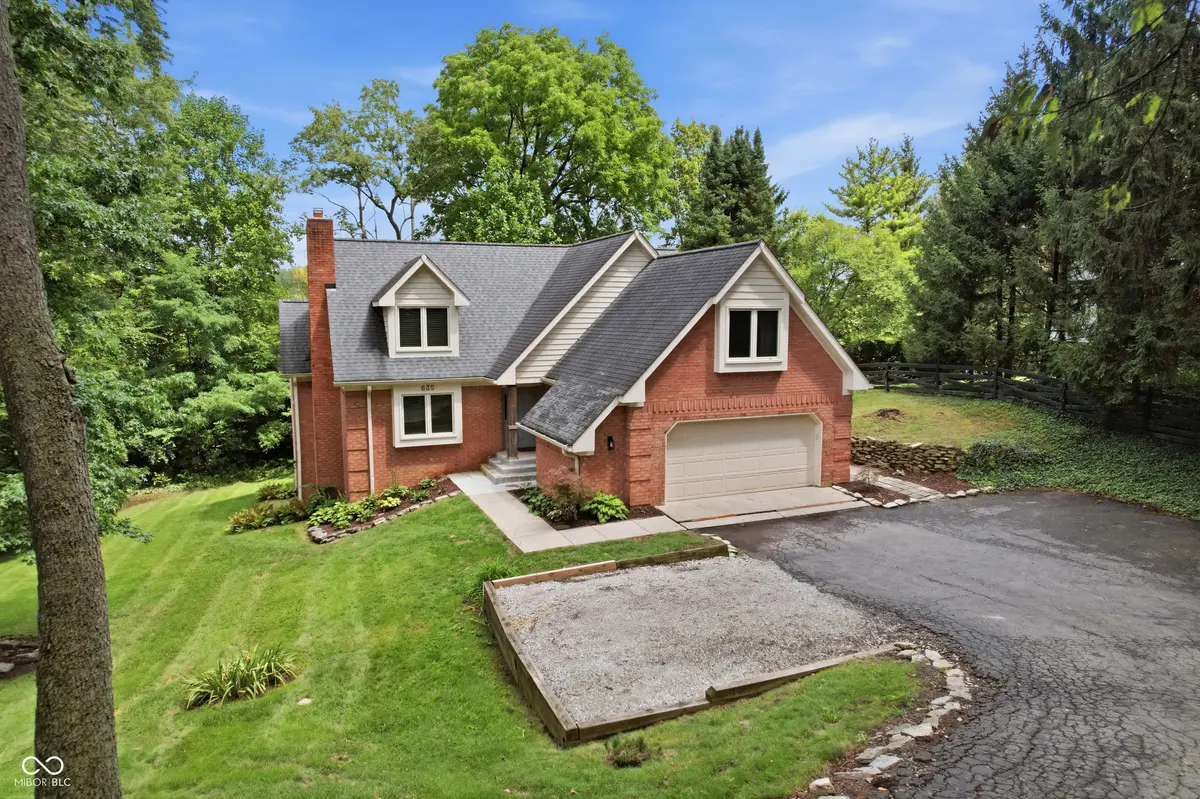

635 Mulberry ST, Zionsville, IN 46077
See all 55 photos
635 Mulberry ST, Zionsville, IN 46077
REQUEST A TOUR If you would like to see this home without being there in person, select the "Virtual Tour" option and your advisor will contact you to discuss available opportunities.
In-PersonVirtual Tour
Listed by Miranda Schubert • Weichert REALTORS® Cooper Group Indy
$ 720,000
Est. payment /mo
Open Sun 3PM-5PM

635 Mulberry ST Zionsville, IN 46077

4 Beds

2 Baths

3,960 SqFt


Open House

Sun Sep 27, 3:00pm - 5:00pm

UPDATED:

Key Details

Property Type Single Family Home

Sub Type Single Family Residence

Listing Status Active

Purchase Type For Sale

Square Footage 3,960 sqft

Price per Sqft $181

Subdivision Isenhour Hills

MLS Listing ID 22121667

Bedrooms 4

Full Baths 2

HOA Y/N No

Year Built 1992

Tax Year 2025

Lot Size 0.820 Acres

Acres 0.82

Property Sub-Type Single Family Residence

Property Description

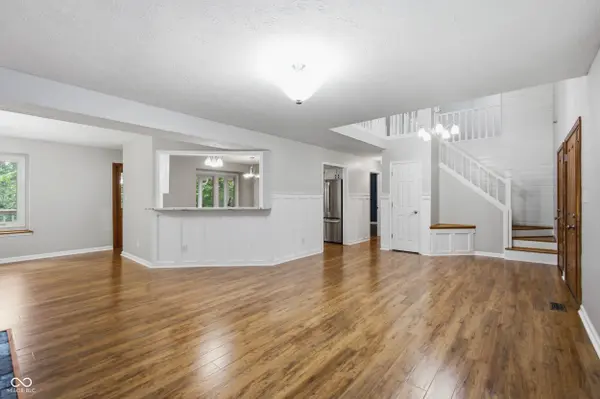
Escape to your own private retreat on a beautiful .82-acre wooded lot in Zionsville! Surrounded by mature trees and peaceful natural views, this spacious home offers the privacy buyers crave while providing plenty of room to live, gather, work, and entertain. Inside, new flooring and fresh paint throughout create a bright, refreshed, move-in-ready feel. The main-level primary suite offers a relaxing retreat with a garden tub, separate stand-up shower, double sinks, and an additional closet for exceptional storage. Three additional bedrooms provide flexibility for family, guests, or a dedicated office. A versatile loft space adds even more flexibility and can easily become a home office, hobby space, playroom, reading area, or second living area. The inviting kitchen is designed for both everyday living and entertaining, featuring beautiful marble countertops, a pantry, included appliances, and charming window seating that creates a cozy spot to enjoy your morning coffee or gather with family. Downstairs, the finished walk-out basement expands your living space with daylight windows and a wood-burning fireplace. Whether you're hosting movie nights, watching the big game, creating a game room, or simply enjoying a cozy evening by the fire, this space is ready to fit your lifestyle. The walk-out provides easy access to the backyard while allowing natural light to fill the lower level. And then there's the outdoor living! Step outside and enjoy multiple spaces designed for relaxing and entertaining. Two decks are connected by a screened-in porch, giving you the perfect options for morning coffee, outdoor dining, evening cocktails, or gathering with friends while enjoying the peaceful wooded setting. Gather around the outdoor firepit on cool evenings, roast marshmallows, entertain guests, or simply unwind beneath the mature trees. With .82 acres of wooded privacy, there's room to enjoy the beauty of the outdoors in every season.

Location

State IN

County Boone

Rooms

Basement Daylight, Exterior Entry, Full, Storage Space, Walk-Out Access

Main Level Bedrooms 1

Kitchen Kitchen Some Updates

Interior

Interior Features Attic Access, Breakfast Bar, High Ceilings, Entrance Foyer, Hi-Speed Internet Availbl, Eat-in Kitchen, Pantry, Wood Work Painted

Heating Forced Air

Cooling Central Air

Fireplaces Number 2

Fireplaces Type Basement, Living Room

Fireplace Y

Appliance Dishwasher, Dryer, Disposal, Gas Water Heater, Electric Oven, Refrigerator, Washer, Water Softener Owned

Exterior

Exterior Feature Fire Pit

Garage Spaces 2.0

Utilities Available Natural Gas Connected

View Y/N false

Water Access Desc Well,Private

Building

Story One and One Half

Foundation Concrete Perimeter

Water Well, Private

Architectural Style Traditional

Structure Type Brick,Wood Siding

New Construction false

Schools

Elementary Schools Zionsville Pleasant View Elem Sch

Middle Schools Zionsville Middle School

High Schools Zionsville Community High School

School District Zionsville Community Schools

Others

Virtual Tour https://view.spiro.media/order/c434faec-bf70-4497-f192-08def07c81a4?version=28_101&branding=false


MIBOR MLS

NEARBY SCHOOLS & PROPERTIES

James Wilson

James Wilson

Broker License ID: RB14027290

+1(317) 289-5969

GET MORE INFORMATION

Name
Phone*
Message

Go tour this home

635 Mulberry ST