
10377 Bicknell CIR, Fishers, IN 46038
See all 41 photos
10377 Bicknell CIR, Fishers, IN 46038
REQUEST A TOUR If you would like to see this home without being there in person, select the "Virtual Tour" option and your agent will contact you to discuss available opportunities.
In-PersonVirtual Tour
Listed by Wendy Ault • Wendy Ault
$ 430,000
Est. payment /mo
Save
Active

10377 Bicknell CIR Fishers, IN 46038

4 Beds

3 Baths

3,528 SqFt


UPDATED:

Key Details

Property Type Single Family Home

Sub Type Single Family Residence

Listing Status Active

Purchase Type For Sale

Square Footage 3,528 sqft

Price per Sqft $121

Subdivision Northpoint

MLS Listing ID 22118475

Bedrooms 4

Full Baths 2

Half Baths 1

HOA Fees $525/ann

HOA Y/N Yes

Year Built 2002

Tax Year 2025

Lot Size 10,454 Sqft

Acres 0.24

Property Sub-Type Single Family Residence

Property Description

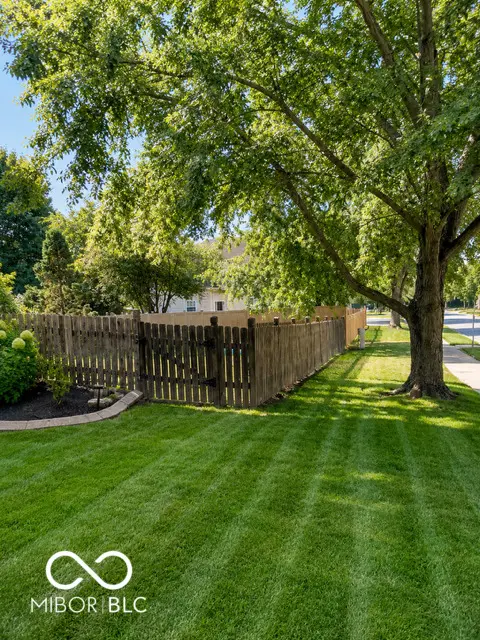
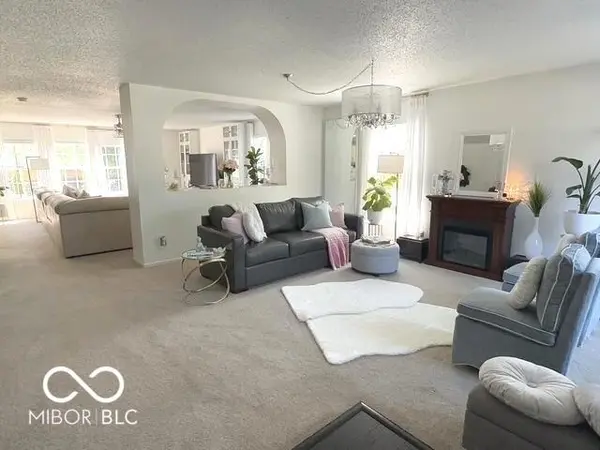
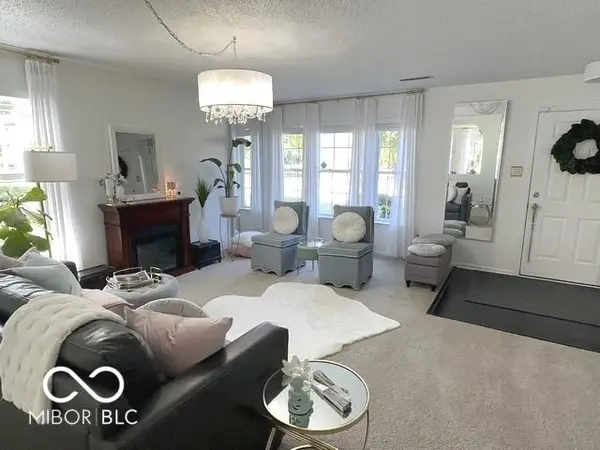
Impressive Fishers home offering over 3,500 sq ft of light-filled living space and gorgeous landscaping on a prime corner lot with classic brick curb appeal. The flexible main level features a dedicated home office, elegant family room, and a open great room that flows seamlessly into the chef-friendly kitchen, dining area, and sunroom. The kitchen comes complete with granite countertops, a center island, walk-in pantry, expansive dining area, and a coffee bar. Upstairs, enjoy a versatile loft alongside four generously sized bedrooms. The primary suite serves as a true retreat featuring dual vanities, a deep soaking tub, massive walk-in closets, and room for a private sitting area. Outside, the fully fenced backyard is ideal for entertaining with a newer wood deck and firepit. Complete with a 2-car garage featuring built-in storage and access to a community pool, this home is a must-see!

Location

State IN

County Hamilton

Rooms

Kitchen Kitchen Updated

Interior

Interior Features Walk-In Closet(s), Wood Work Painted, Eat-in Kitchen, Hi-Speed Internet Availbl, Kitchen Island, Pantry

Heating Forced Air, Natural Gas

Cooling Central Air

Equipment Security System, Smoke Alarm

Fireplace Y

Appliance Dishwasher, Dryer, Disposal, Gas Water Heater, Exhaust Fan, MicroHood, Electric Oven, Refrigerator, Washer, Water Softener Owned

Exterior

Exterior Feature Fire Pit

Garage Spaces 2.0

Utilities Available Electricity Connected, Natural Gas Connected, Sewer Connected, Water Connected

Water Access Desc Public

Building

Story Two

Foundation Slab

Water Public

Architectural Style Traditional

Structure Type Vinyl With Brick,Brick

New Construction false

Schools

Elementary Schools Cumberland Road Elem School

School District Hamilton Southeastern Schools

Others

HOA Fee Include Association Home Owners,Entrance Common,Insurance,Maintenance,Nature Area,ParkPlayground,Tennis Court(s)

Ownership Mandatory Fee


MIBOR MLS

NEARBY SCHOOLS & PROPERTIES

James Wilson

James Wilson

Broker License ID: RB14027290

+1(317) 289-5969

GET MORE INFORMATION

Name
Phone*
Message

Go tour this home

10377 Bicknell CIR