
9056 Ramapo DR, Fishers, IN 46038
See all 49 photos
9056 Ramapo DR, Fishers, IN 46038
REQUEST A TOUR If you would like to see this home without being there in person, select the "Virtual Tour" option and your agent will contact you to discuss available opportunities.
In-PersonVirtual Tour
Listed by Heather Hemphill • Key Realty Indiana
$ 349,900
Est. payment /mo
Save
New

9056 Ramapo DR Fishers, IN 46038

3 Beds

4 Baths

2,100 SqFt


UPDATED:

Key Details

Property Type Townhouse

Sub Type Townhouse

Listing Status Active

Purchase Type For Sale

Square Footage 2,100 sqft

Price per Sqft $166

Subdivision Princeton Woods

MLS Listing ID 22124085

Bedrooms 3

Full Baths 3

Half Baths 1

HOA Fees $330/qua

HOA Y/N Yes

Year Built 2016

Tax Year 2025

Lot Size 1,742 Sqft

Acres 0.04

Property Sub-Type Townhouse

Property Description

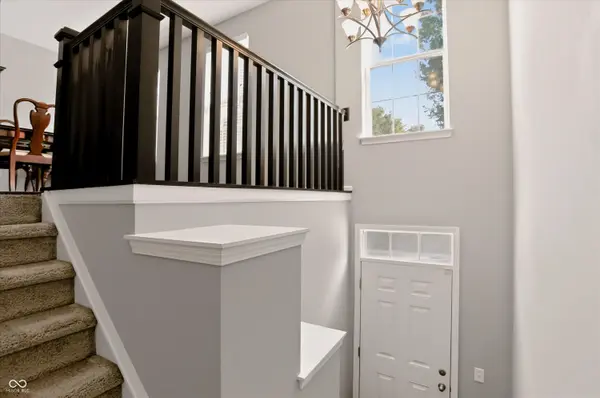
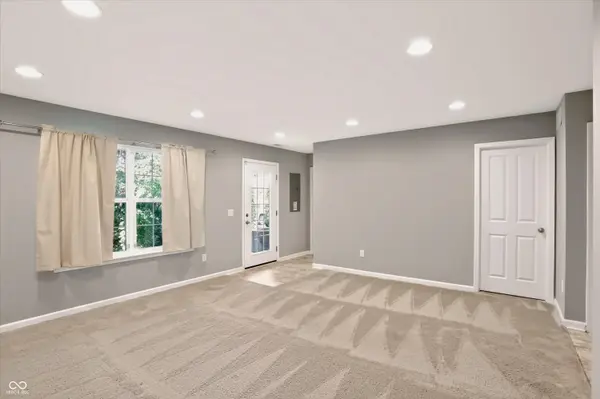
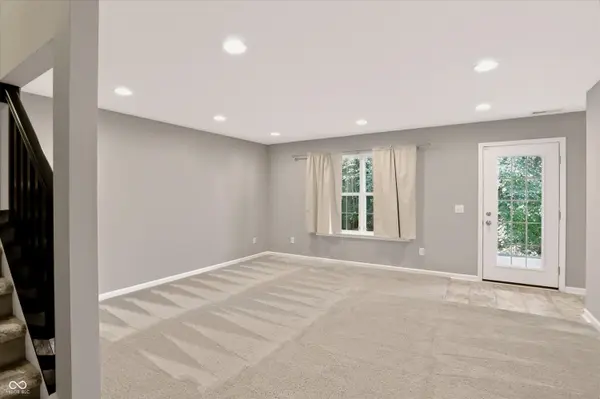
What's stopping you?? Now available, this gorgeous 3 bed, 3.5 bath, open-concept main level townhome w/gorgeous laminate flooring! Gather around a large, solid stone center island that anchors the kitchen while your company is conversing in the large living or dining area...they are all connected! Stainless steel appliances are included for immediate move in and start living. Lower level is great for recreation/entertaining. Spacious owner's suite w/tray ceiling & walk in closet. Deluxe shower in master bath w/seat is HUGE! Upstairs laundry is SO convenient! Large balcony looking out into the trees for privacy. Walking trails just outside your door along with the Nikel Plate Trail just steps away. Enjoy the excitement of the incredible downtown Fishers area...dining, trails, shopping, Top Golf, IKEA and much much more all within the desirable Princeton Woods! Don't have time to worry about a yard? You don't have to...it's taken care of for you. Don't miss this one. Get in now before the holidays and be ready to host those family/friend gatherings!

Location

State IN

County Hamilton

Rooms

Basement Finished, Egress Window(s)

Interior

Interior Features Attic Access, High Ceilings, Tray Ceiling(s), Walk-In Closet(s), WoodWorkStain/Painted, Breakfast Bar, Eat-in Kitchen, Entrance Foyer, Hi-Speed Internet Availbl, Kitchen Island, Pantry, Bath Sinks Double Main

Cooling Central Air

Fireplaces Number 1

Fireplaces Type Living Room

Equipment Smoke Alarm

Fireplace Y

Appliance Dishwasher, Dryer, Electric Water Heater, Disposal, MicroHood, Electric Oven, Refrigerator, Washer, Microwave

Exterior

Exterior Feature Balcony

Garage Spaces 12.0

Utilities Available Cable Available, Natural Gas Connected

View Y/N true

Water Access Desc Public

View Trees/Woods

Building

Story Three Or More

Foundation Slab

Water Public

Architectural Style Traditional

Structure Type Brick,Cement Siding

New Construction false

Schools

School District Hamilton Southeastern Schools

Others

HOA Fee Include Association Home Owners,Entrance Common,Insurance,Lawncare,Maintenance Grounds,Maintenance Structure,Management,Snow Removal

Ownership Mandatory Fee


MIBOR MLS

NEARBY SCHOOLS & PROPERTIES

James Wilson

James Wilson

Broker License ID: RB14027290

+1(317) 289-5969

GET MORE INFORMATION

Name
Phone*
Message

Go tour this home

9056 Ramapo DR
