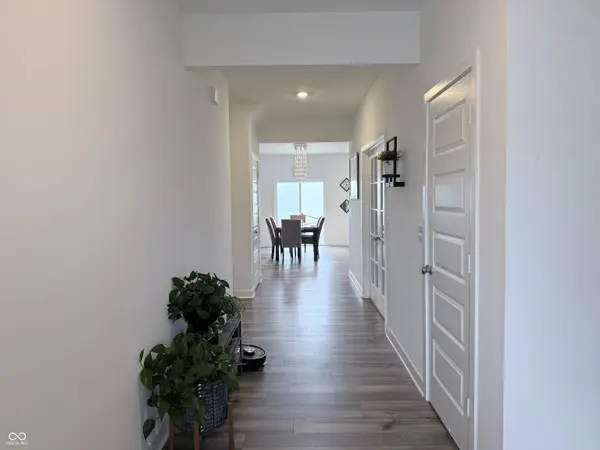

7251 Darley LN, Indianapolis, IN 46259
See all 24 photos
7251 Darley LN, Indianapolis, IN 46259
REQUEST A TOUR If you would like to see this home without being there in person, select the "Virtual Tour" option and your agent will contact you to discuss available opportunities.
In-PersonVirtual Tour
Listed by Manjinder Kang • Real Broker, LLC
$ 418,000
Est. payment /mo
Save
New

7251 Darley LN Indianapolis, IN 46259

5 Beds

4 Baths

3,100 SqFt


UPDATED:

Key Details

Property Type Single Family Home

Sub Type Single Family Residence

Listing Status Active

Purchase Type For Sale

Square Footage 3,100 sqft

Price per Sqft $134

Subdivision Tremont

MLS Listing ID 22122466

Bedrooms 5

Full Baths 3

Half Baths 1

HOA Fees $53/mo

HOA Y/N Yes

Year Built 2023

Tax Year 2025

Lot Size 9,147 Sqft

Acres 0.21

Property Sub-Type Single Family Residence

Property Description

BUILT IN 2023 | 5 BEDROOMS | 3.5 BATHS | 3-CAR GARAGE | POND VIEW | POSSIBLE 4.99% FHA LOAN ASSUMPTION | CLOSING-COST ASSISTANCE WITH ACCEPTABLE OFFER -- MAIN LEVEL: Welcome to 7251 Darley Ln, offering a spacious and flexible layout designed for modern living. The main level features a private guest bedroom with full bath, separate half bath, dedicated office/flex space, and open-concept kitchen, dining area and great room. The kitchen features a large center island with sink, walk-in pantry, glass-tile backsplash, Samsung Smart Slim microwave/vent hood, and hot-and-cold reverse-osmosis drinking water system. The great room features a gas fireplace and opens to the rear patio overlooking HOA-maintained open space with clear views toward the neighborhood pond. -- UPSTAIRS: The spacious primary suite offers a private bath with double vanity, tiled walk-in shower and walk-in closet. Three additional bedrooms, a full bath, large loft and conveniently located laundry room complete the upper level. -- ADDITIONAL FEATURES: 3-car garage (insulated and finished) with epoxy flooring, smart thermostat and smart water softener. -- FINANCING & WARRANTY: Seller's existing FHA loan at approximately 4.99% may be assumable by a qualified buyer, subject to lender/servicer approval, buyer qualification, loan terms, remaining balance and verification. Seller may assist with closing costs with an acceptable offer. Home was purchased new in 2023 and included a 10-year builder structural warranty; remaining coverage is subject to provider terms and transfer requirements. Seller may also provide a separate buyer home warranty with an acceptable offer. -- DISCLOSURE: Listing agent has an ownership interest in the property. Dimensions and square footage are approximate; buyer to verify.

Location

State IN

County Marion

Rooms

Main Level Bedrooms 1

Kitchen Kitchen Some Updates

Interior

Interior Features Bath Sinks Double Main, Kitchen Island, Entrance Foyer, Hi-Speed Internet Availbl, Eat-in Kitchen, Pantry, Smart Thermostat

Heating Forced Air, Natural Gas

Cooling Central Air

Fireplaces Number 1

Fireplaces Type Living Room

Equipment Call Listing Agent

Fireplace Y

Appliance Dishwasher, Disposal, Gas Water Heater, MicroHood, Microwave, Gas Oven, Refrigerator, Water Purifier, Water Softener Owned

Exterior

Exterior Feature Lighting, Smart Lock(s)

Garage Spaces 3.0

View Y/N true

Water Access Desc Public

View Pond

Building

Story Two

Foundation Slab

Water Public

Architectural Style Traditional

Structure Type Vinyl With Brick

New Construction false

Schools

Elementary Schools Acton Elementary School

High Schools Franklin Central High School

School District Franklin Township Com Sch Corp

Others

Ownership Mandatory Fee


MIBOR MLS

NEARBY SCHOOLS & PROPERTIES

James Wilson

James Wilson

Broker License ID: RB14027290

+1(317) 289-5969

GET MORE INFORMATION

Name
Phone*
Message

Go tour this home

7251 Darley LN