
16367 Hunting Meadow DR, Fishers, IN 46040
See all 44 photos
16367 Hunting Meadow DR, Fishers, IN 46040
REQUEST A TOUR If you would like to see this home without being there in person, select the "Virtual Tour" option and your agent will contact you to discuss available opportunities.
In-PersonVirtual Tour
Listed by Tim O'Connor • Berkshire Hathaway Home
$ 1,000,000
Est. payment /mo
Save
Open Sat 1PM-3PM

16367 Hunting Meadow DR Fishers, IN 46040

5 Beds

6 Baths

6,200 SqFt


Open House

Sat Sep 12, 1:00pm - 3:00pm

UPDATED:

Key Details

Property Type Single Family Home

Sub Type Single Family Residence

Listing Status Active

Purchase Type For Sale

Square Footage 6,200 sqft

Price per Sqft $161

Subdivision Ridge At Flat Fork

MLS Listing ID 22124376

Bedrooms 5

Full Baths 5

Half Baths 1

HOA Fees $800/ann

HOA Y/N Yes

Year Built 2018

Tax Year 2025

Lot Size 0.370 Acres

Acres 0.37

Property Sub-Type Single Family Residence

Property Description

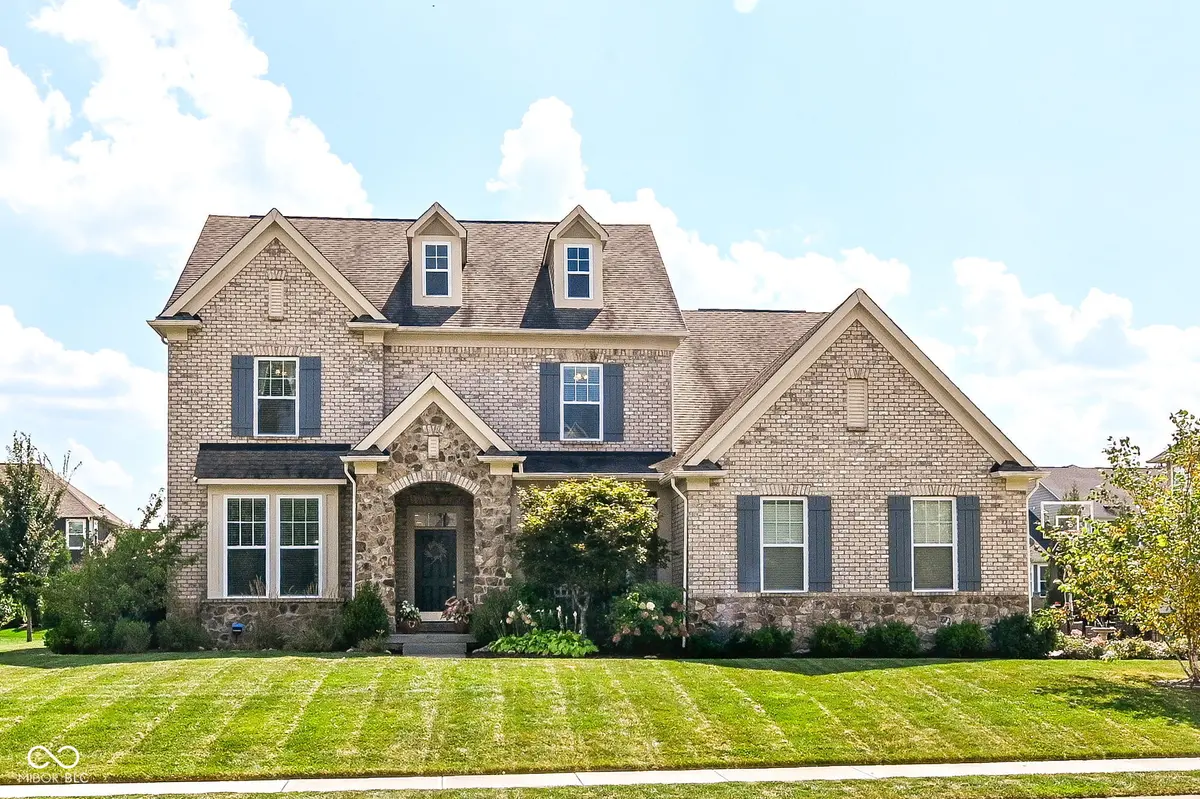
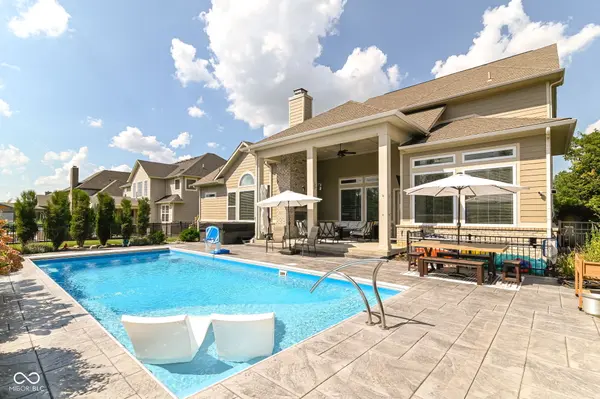
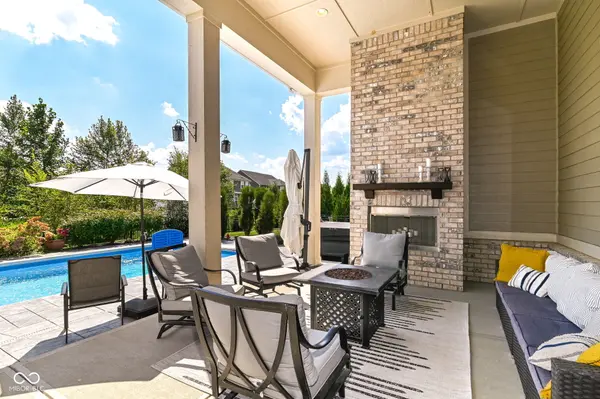
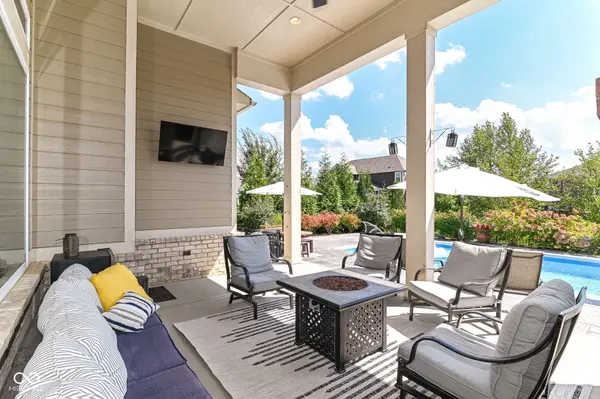
IN-GROUND POOL * TWO MAIN-LEVEL ENSUITE BEDROOMS * 5 BEDROOMS * 5.5 BATHS * FINISHED BASEMENT Exceptional Fishers living in this 2018-built home featuring an impressive combination of indoor space, resort-style outdoor living and flexible bedroom accommodations. Located on a quiet street toward the back of the neighborhood in the premier section of The Ridge at Flat Fork, this home delivers privacy and an outstanding floor plan. The private backyard is the showstopper, featuring a 5-year-old in-ground pool with tanning deck, hot tub and electric pool cover. The fully fenced yard is surrounded by professional landscaping with an irrigation system serving both the front and rear. The covered patio features a dramatic 15-foot ceiling, gas fireplace and stamped concrete throughout, creating an exceptional outdoor living and entertaining space. Inside, the highly desirable floor plan includes TWO MAIN-LEVEL BEDROOMS, each with its own ensuite bathroom. The spacious primary suite overlooks the rear of the property and features a custom walk-in closet. The two-story great room creates an impressive focal point and opens directly to the large kitchen island for a seamless kitchen and living area. Upstairs, a third bedroom includes an ensuite bath and Juliet balcony overlooking the great room. The finished basement adds valuable living space with a full bathroom and wet bar rough-in, along with potential for a sixth bedroom or additional flex space. Lots to love and plenty of opportunity to make it your own!

Location

State IN

County Hamilton

Rooms

Basement Ceiling - 9+ feet, Partially Finished

Main Level Bedrooms 2

Interior

Interior Features Bath Sinks Double Main, High Ceilings, Tray Ceiling(s), Kitchen Island, Eat-in Kitchen, Walk-In Closet(s)

Heating Forced Air, Natural Gas

Cooling Central Air

Flooring Hardwood

Fireplaces Number 1

Fireplaces Type Family Room, Gas Log

Equipment Smoke Alarm, Sump Pump w/Backup

Fireplace Y

Appliance Gas Cooktop, Dishwasher, Dryer, Gas Water Heater, Exhaust Fan, Microwave, Double Oven, Washer

Exterior

Garage Spaces 3.0

Water Access Desc Public

Building

Story Two

Foundation Concrete Perimeter

Water Public

Architectural Style Craftsman, Traditional

Structure Type Cement Siding,Stone

New Construction false

Schools

Elementary Schools Geist Elementary School

Middle Schools Hamilton Se Int And Jr High Sch

High Schools Hamilton Southeastern Hs

School District Hamilton Southeastern Schools

Others

HOA Fee Include Clubhouse,ParkPlayground,Other

Ownership Mandatory Fee


MIBOR MLS

NEARBY SCHOOLS & PROPERTIES

James Wilson

James Wilson

Broker License ID: RB14027290

+1(317) 289-5969

GET MORE INFORMATION

Name
Phone*
Message

Go tour this home

16367 Hunting Meadow DR