
4731 Moss LN, Indianapolis, IN 46237
See all 59 photos
4731 Moss LN, Indianapolis, IN 46237
REQUEST A TOUR If you would like to see this home without being there in person, select the "Virtual Tour" option and your agent will contact you to discuss available opportunities.
In-PersonVirtual Tour
Listed by Craig Deboor • Real Broker, LLC
$ 450,000
Est. payment /mo
Save
New

4731 Moss LN Indianapolis, IN 46237

4 Beds

4 Baths

2,934 SqFt


UPDATED:

Key Details

Property Type Single Family Home

Sub Type Single Family Residence

Listing Status Active

Purchase Type For Sale

Square Footage 2,934 sqft

Price per Sqft $153

Subdivision Moss Creek

MLS Listing ID 22125968

Bedrooms 4

Full Baths 2

Half Baths 2

HOA Fees $330/ann

HOA Y/N Yes

Year Built 1994

Tax Year 2025

Lot Size 0.604 Acres

Acres 0.604

Property Sub-Type Single Family Residence

Property Description

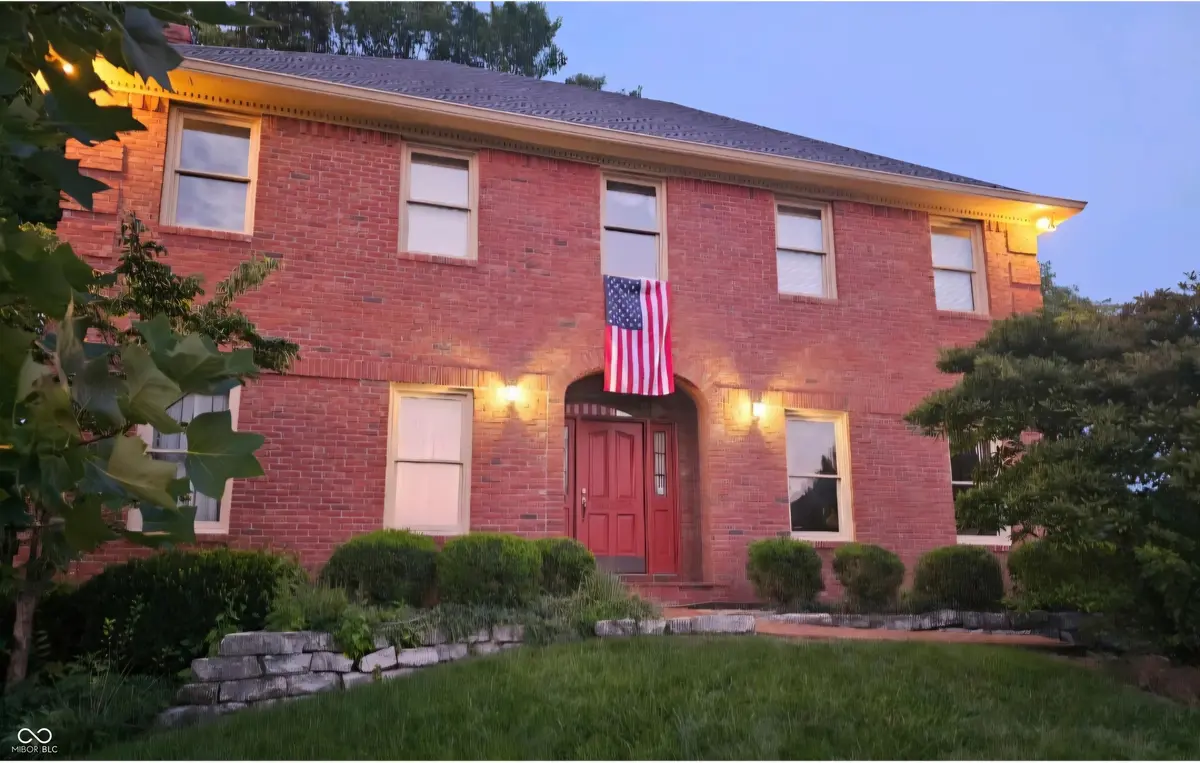
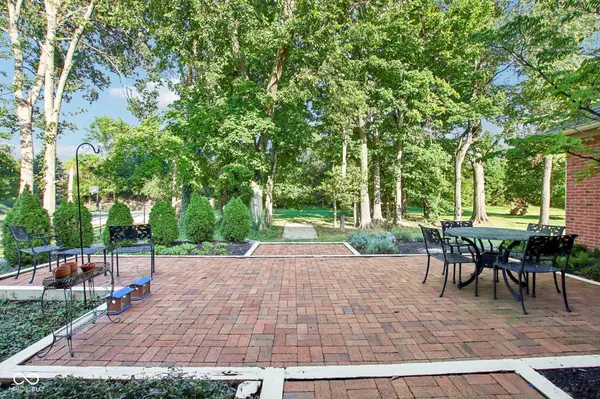
Set on the highest point in Moss Creek, at the end of a quiet cul-de-sac on the less-traveled side of Little Buck Creek, this .604-acre lot delivers a level of privacy rarely found this close to the city. A 15-foot wooded berm - with a hidden 8-foot fence running along the top - shields the backyard from every angle, and with no rear neighbors, the space is a true blank canvas: room for a full-size tennis court, a large pool, or simply open lawn beneath 36 mature trees from the original farm tree-line. A brick patio with established gardens and a playground-quality basketball goal are already in place and ready to enjoy. Built in 1994 and thoughtfully designed by the original owner, this all-brick, two-story Kentucky Federal-style home offers 2,934 finished square feet of custom architectural detail rarely seen in newer construction: a hip roof, dentil molding beneath the cornice, quoined corners, horizontal brick banding, and an arched brick entry with fanlight and sidelights. Kentucky stacked-stone border walls complete the exterior's timeless character. Inside, 9-foot ceilings and a two-story entry accented in red oak hardwood create an immediate sense of scale, while crown molding carries throughout the home. The wood-burning fireplace with gas starter is finished in matching exterior brick and dentil molding for a seamless architectural through-line. Built-in bookcases offer display and storage for several hundred volumes, and the lower-level TV room/office/4th bed potential includes a dedicated emergency exit. The home offers 4 bedrooms, 2 full baths, and 2 half baths, with an updated kitchen and appliances and updated master and children's bathrooms. An additional 500+ SF attic space above garage for additional storage. Zoned for excellent public and private schools within a mile, and minutes from I-65 and the Southport exit - just 9 miles to downtown Indianapolis, with Target, Home Depot, and Kohl's all close by.

Location

State IN

County Marion

Rooms

Basement Daylight, Egress Window(s), Finished

Interior

Interior Features Built-in Features, Entrance Foyer, Hi-Speed Internet Availbl, Pantry, Walk-In Closet(s), Wood Work Stained

Heating Forced Air, Natural Gas

Cooling Central Air

Flooring Hardwood

Fireplaces Number 1

Fireplaces Type Gas Starter, Great Room, Wood Burning

Equipment Smoke Alarm, Sump Pump

Fireplace Y

Appliance Dishwasher, Disposal, Gas Water Heater, Microwave, Electric Oven, Refrigerator

Exterior

Garage Spaces 2.0

Utilities Available Cable Available, Natural Gas Connected

Water Access Desc Public

Building

Story Two

Foundation Concrete Perimeter

Water Public

Architectural Style Traditional

Structure Type Brick

New Construction false

Schools

School District Perry Township Schools

Others

HOA Fee Include Association Home Owners,Maintenance

Ownership Mandatory Fee


MIBOR MLS

NEARBY SCHOOLS & PROPERTIES

James Wilson

James Wilson

Broker License ID: RB14027290

+1(317) 289-5969

GET MORE INFORMATION

Name
Phone*
Message

Go tour this home

4731 Moss LN