
541 W Hunters DR #C, Carmel, IN 46032
See all 20 photos
541 W Hunters DR #C, Carmel, IN 46032
REQUEST A TOUR If you would like to see this home without being there in person, select the "Virtual Tour" option and your advisor will contact you to discuss available opportunities.
In-PersonVirtual Tour
Listed by Sharon Robinson • F.C. Tucker Company
$ 195,000
Est. payment /mo
Save
Open Sat 2PM-4PM

541 W Hunters DR #C Carmel, IN 46032

2 Beds

1 Bath

1,156 SqFt


Open House

Sat Sep 26, 2:00pm - 4:00pm

UPDATED:

Key Details

Property Type Condo

Sub Type Condominium

Listing Status Active

Purchase Type For Sale

Square Footage 1,156 sqft

Price per Sqft $168

Subdivision Hunters Glen

MLS Listing ID 22125048

Bedrooms 2

Full Baths 1

HOA Fees $323/mo

HOA Y/N Yes

Year Built 1974

Tax Year 2025

Lot Size 3,484 Sqft

Acres 0.08

Property Sub-Type Condominium

Property Description

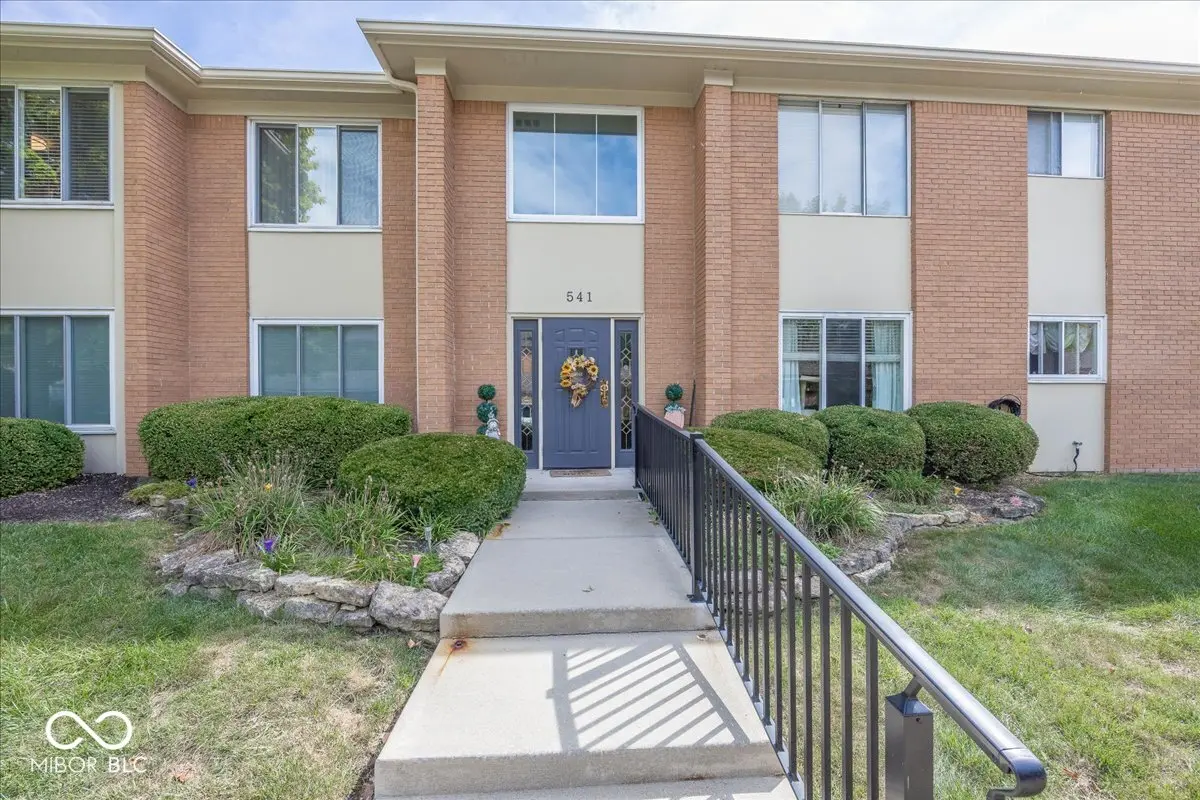
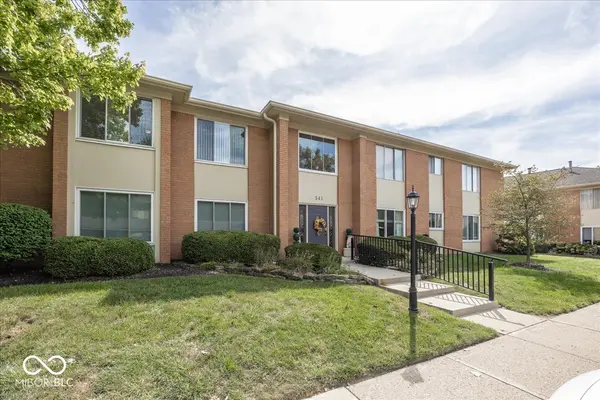
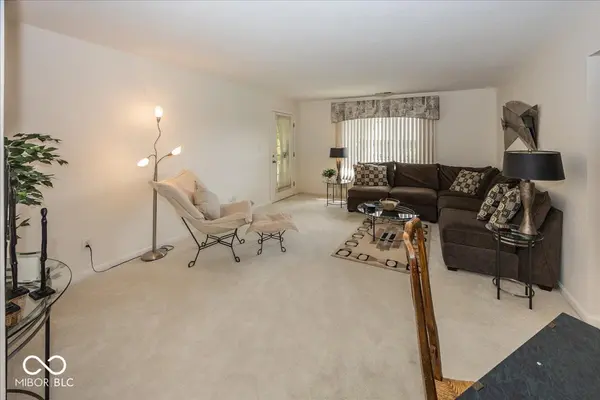
Absolutely stunning 2BR (2nd bedroom as a den) condo with large LR, formal DR, private balcony, kitchen and breakfast nook is located on second floor in popular Hunters Glen Condominiums. Convenient and easy walking distance to grocery, restaurants, shops...and the best curbside viewing to enjoy Carmel's Fourth of July Parade! Other special amenities include: abundant storage within the condo plus storage locker; designated carport; updated throughout with all appliances included (even the washer and dryer!) The large den features built in shelving on a desk plus a gas fireplace for cozy evenings. Hunters Glen is a premier location within Carmel - the community includes a clubhouse, swimming pool and safe walking areas to visit with friendly, active neighbors. The HOA fee includes sewer/water. Designated parking space #62. Clean, neutral and move in ready for the pickiest of buyers!

Location

State IN

County Hamilton

Rooms

Main Level Bedrooms 2

Kitchen Kitchen Updated

Interior

Interior Features Built-in Features, Entrance Foyer, Hi-Speed Internet Availbl, Eat-in Kitchen, Wired for Data, Pantry, Storage

Heating Forced Air, Natural Gas

Cooling Central Air

Fireplaces Number 1

Fireplaces Type Library, Gas Log, Gas Starter

Fireplace Y

Appliance Dishwasher, Dryer, Disposal, Gas Water Heater, MicroHood, Electric Oven, Refrigerator, Washer

Exterior

Utilities Available Cable Connected, Natural Gas Connected, Sep Electric Meter, Sep Gas Meter, Sewer Connected, Water Connected

View Y/N false

Water Access Desc Private

Building

Story One

Foundation Slab

Water Private

Architectural Style Traditional

Structure Type Brick

New Construction false

Schools

Elementary Schools Carmel Elementary School

Middle Schools Carmel Middle School

High Schools Carmel High School

School District Carmel Clay Schools

Others

HOA Fee Include Association Home Owners,Clubhouse,Entrance Common,Insurance,Lawncare,Maintenance Grounds,Maintenance Structure,Maintenance,Management,Snow Removal

Ownership Horizontal Prop Regime


MIBOR MLS

NEARBY SCHOOLS & PROPERTIES

James Wilson

James Wilson

Broker License ID: RB14027290

+1(317) 289-5969

GET MORE INFORMATION

Name
Phone*
Message

Go tour this home

541 W Hunters DR #C