
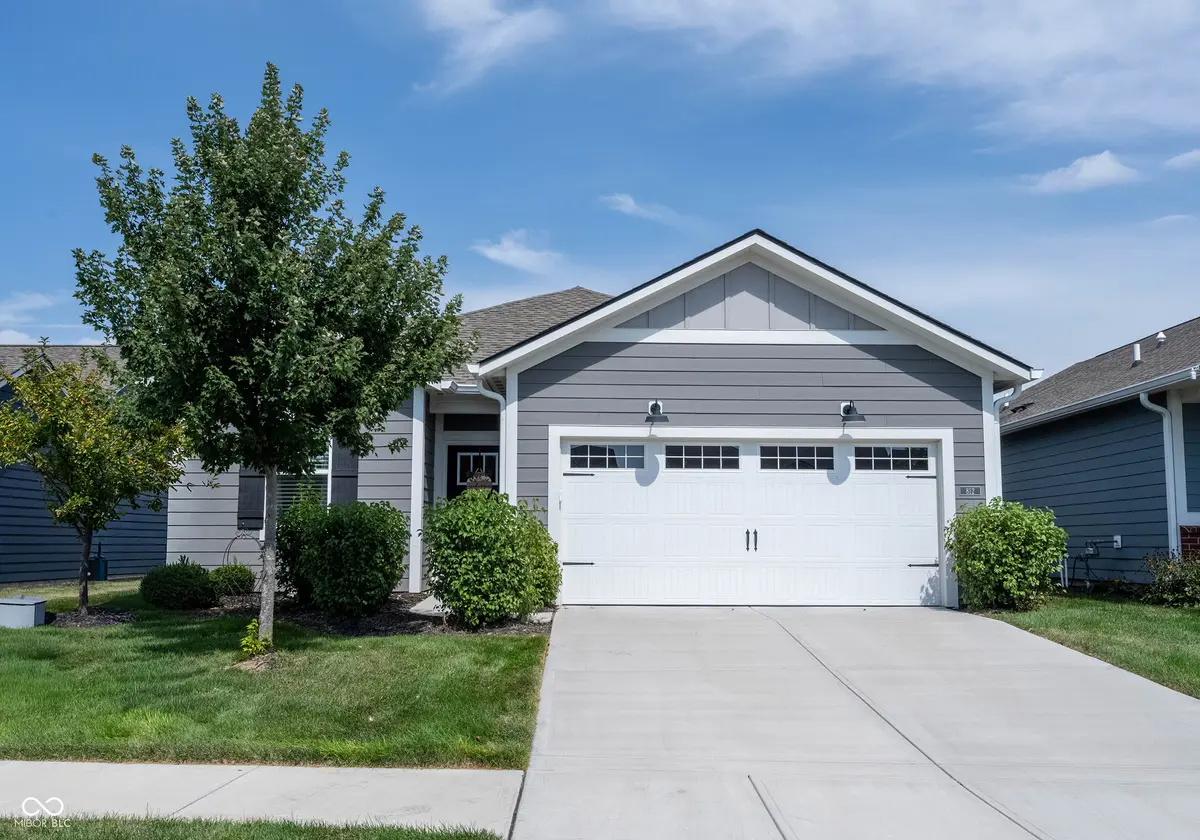

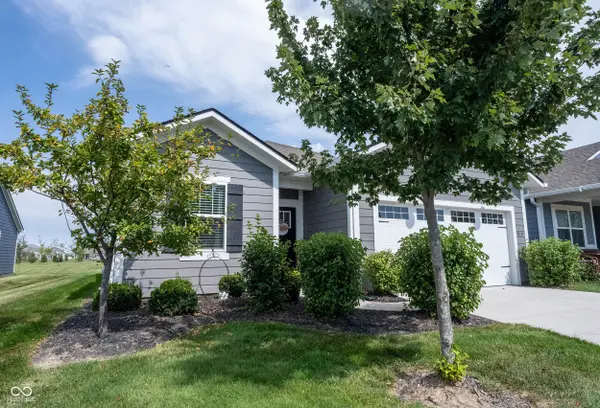



812 Bulger LN Westfield, IN 46074
3 Beds
2 Baths
1,736 SqFt
Open House
Sun Sep 20, 12:00pm - 2:00pm
UPDATED:
Key Details
Property Type Single Family Home
Sub Type Single Family Residence
Listing Status Active
Purchase Type For Sale
Square Footage 1,736 sqft
Price per Sqft $236
Subdivision Osborne Trails
MLS Listing ID 22125789
Bedrooms 3
Full Baths 2
HOA Fees $290/mo
HOA Y/N Yes
Year Built 2023
Tax Year 2025
Lot Size 6,098 Sqft
Acres 0.14
Property Sub-Type Single Family Residence
Property Description
Location
State IN
County Hamilton
Rooms
Main Level Bedrooms 3
Kitchen Kitchen Updated
Interior
Interior Features Bath Sinks Double Main, Breakfast Bar, Kitchen Island, Eat-in Kitchen, Wired for Data, Pantry, Smart Thermostat, Supplemental Storage, Walk-In Closet(s)
Cooling Central Air
Fireplaces Number 1
Fireplaces Type Gas Log, Gas Starter, Living Room
Equipment Irrigation Equipment
Fireplace Y
Appliance Gas Cooktop, Dishwasher, Dryer, Electric Water Heater, Disposal, Microwave, Gas Oven, Refrigerator, Washer, Water Heater, Water Softener Owned
Exterior
Exterior Feature Lighting, Smart Lock(s), Sprinkler System
Garage Spaces 2.0
Utilities Available Electricity Connected, Natural Gas Connected, Sewer Connected, Water Connected
View Y/N false
Water Access Desc Public
Building
Story One
Foundation Slab
Water Public
Architectural Style Traditional
Structure Type Cement Siding,Block,Vinyl With Stone
New Construction false
Schools
Elementary Schools Monon Trail Elementary School
Middle Schools Westfield Middle School
High Schools Westfield High School
School District Westfield-Washington Schools
Others
HOA Fee Include Association Home Owners,Clubhouse,Entrance Common,Exercise Room,Irrigation,Lawncare,Maintenance Grounds,Maintenance,Pickleball Court,Management,Snow Removal,Tennis Court(s),Walking Trails
Ownership Mandatory Fee

NEARBY SCHOOLS & PROPERTIES