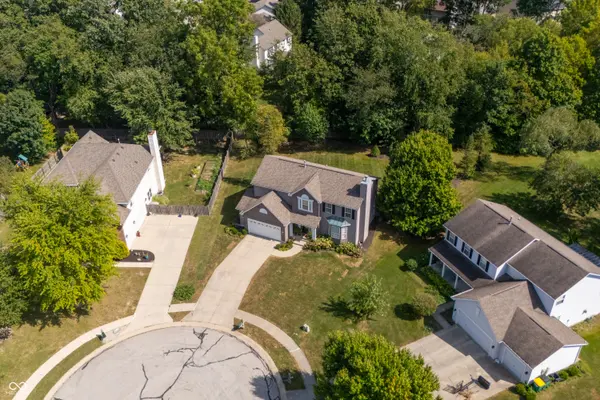

14715 Fernwood DR, Carmel, IN 46033
See all 30 photos
14715 Fernwood DR, Carmel, IN 46033
REQUEST A TOUR If you would like to see this home without being there in person, select the "Virtual Tour" option and your agent will contact you to discuss available opportunities.
In-PersonVirtual Tour
Listed by Ky Irwin • Berkshire Hathaway Home
$ 539,000
Est. payment /mo
Save
Open Sat 12PM-2PM

14715 Fernwood DR Carmel, IN 46033

4 Beds

3 Baths

3,076 SqFt


Open House

Sat Sep 26, 12:00pm - 2:00pm

UPDATED:

Key Details

Property Type Single Family Home

Sub Type Single Family Residence

Listing Status Active

Purchase Type For Sale

Square Footage 3,076 sqft

Price per Sqft $175

Subdivision Brentwood Village

MLS Listing ID 22121191

Bedrooms 4

Full Baths 2

Half Baths 1

HOA Y/N No

Year Built 1998

Tax Year 2025

Lot Size 0.380 Acres

Acres 0.38

Property Sub-Type Single Family Residence

Property Description

Welcome to this spacious 4-bedroom, 2.5-bath home in Brentwood Village, ideally situated on a cul-de-sac lot with mature trees, sidewalks and new landscaping. Offering approximately 2,797 finished square feet, this home combines comfortable living spaces with thoughtful updates throughout. The main level features a welcoming great room with new carpet and a gas-starting fireplace. The updated kitchen boasts refinished cabinetry, new can lighting, abundant storage, pantry and a convenient breakfast area, while the formal dining room and separate living room provide additional space for entertaining and everyday living. Upstairs, the spacious primary suite offers a walk-in closet and refinished private bath with double sinks, garden tub and separate shower. Three additional bedrooms, a fully remodeled secondary bathroom and convenient upstairs laundry complete the second level. The finished basement adds valuable living space with a recreation/play room, theater area, and wine closet-perfect for entertaining, hobbies, a home gym or working from home. Additional updates include a Navien tankless water heater, Waco 1.5-cube water softener, new black door handles and hinges throughout, and new carpet. Outside, enjoy the deck overlooking the mature, private-feeling lot. The attached 2-car garage offers finished space. Located within Westfield-Washington Schools and close to shopping, dining, parks and amenities, this well-maintained home is move-in ready and offers the space, updates and flexibility today's buyers are looking for.

Location

State IN

County Hamilton

Rooms

Basement Finished

Kitchen Kitchen Updated

Interior

Interior Features Cathedral Ceiling(s), Paddle Fan, Pantry, Bath Sinks Double Main, Tray Ceiling(s), Vaulted Ceiling(s)

Heating Forced Air, Natural Gas

Cooling Central Air

Flooring Hardwood

Fireplaces Number 1

Fireplaces Type Gas Starter, Living Room

Equipment Smoke Alarm, Sump Pump

Fireplace Y

Appliance Electric Cooktop, Dishwasher, Disposal, MicroHood, Electric Oven, Refrigerator, Gas Water Heater, Microwave, Washer, Dryer

Exterior

Exterior Feature Gas Grill

Garage Spaces 2.0

View Y/N true

Water Access Desc Public

View Trees/Woods

Building

Story Two

Foundation Concrete Perimeter, Partial

Water Public

Architectural Style Traditional

Structure Type Brick,Vinyl Siding

New Construction false

Schools

Elementary Schools Carey Ridge Elementary School

Middle Schools Westfield Middle School

High Schools Westfield High School

School District Westfield-Washington Schools


MIBOR MLS

NEARBY SCHOOLS & PROPERTIES

James Wilson

James Wilson

Broker License ID: RB14027290

+1(317) 289-5969

GET MORE INFORMATION

Name
Phone*
Message

Go tour this home

14715 Fernwood DR