
8801 Harrison Pkwy, Fishers, IN 46038
See all 41 photos
8801 Harrison Pkwy, Fishers, IN 46038
REQUEST A TOUR If you would like to see this home without being there in person, select the "Virtual Tour" option and your agent will contact you to discuss available opportunities.
In-PersonVirtual Tour
Listed by Basim Najeeb • Keller Williams Indy Metro Partners
$ 390,000
Est. payment /mo
Save
New

8801 Harrison Pkwy Fishers, IN 46038

3 Beds

2 Baths

1,515 SqFt


UPDATED:

Key Details

Property Type Single Family Home

Sub Type Single Family Residence

Listing Status Active

Purchase Type For Sale

Square Footage 1,515 sqft

Price per Sqft $257

Subdivision Harrison Green

MLS Listing ID 22126135

Bedrooms 3

Full Baths 2

HOA Fees $118/Semi-Annually

HOA Y/N Yes

Year Built 1994

Tax Year 2025

Lot Size 0.390 Acres

Acres 0.39

Property Sub-Type Single Family Residence

Property Description

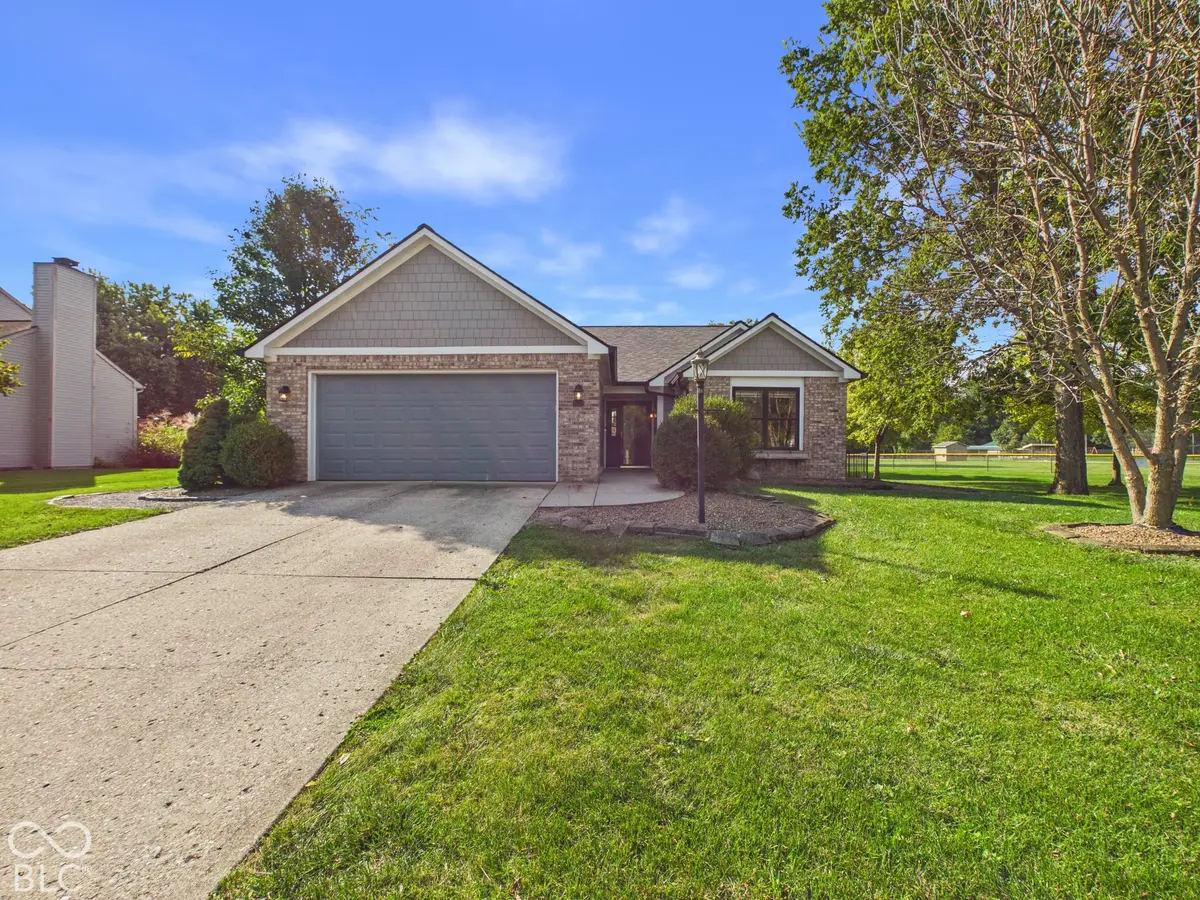
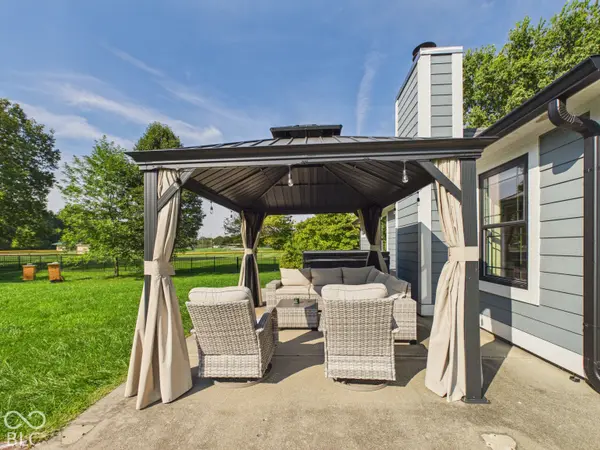
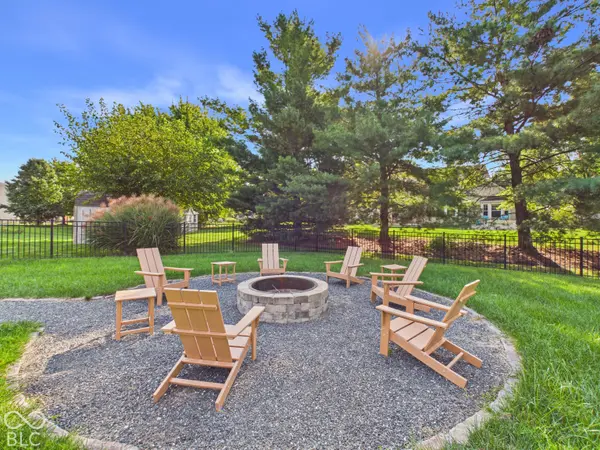
This updated 3 bedroom, 2 bath Fishers ranch has a lot to offer inside and out. The home features vaulted ceilings, a wood burning fireplace, fresh neutral finishes, and an open flow between the family room, dining area, and kitchen. New vinyl flooring was installed throughout the first floor in 2024, along with a remodeled guest bathroom featuring a new vanity, flooring, and paint, while the office was updated with a board and batten accent wall. The primary suite includes vaulted ceilings, a walk in closet, and an upgraded bathroom with heated floors, floor to ceiling tile, dual shower sprayers, added windows, and a double vanity. Outside, the home features Hardie siding, Pella Impervia windows, an impact resistant shingle roof, aluminum fencing, updated landscaping, a firepit, and a new backyard gazebo added in 2025. Additional 2026 updates include a new dishwasher, a RODI water filtration unit in the kitchen, and new smart AC units. The property sits on a spacious lot near Harrison Thompson Park, Conner Prairie, Hamilton Southeastern Schools, shopping, restaurants, and major roadways.

Location

State IN

County Hamilton

Rooms

Main Level Bedrooms 3

Kitchen Kitchen Updated

Interior

Interior Features Attic Access, Cathedral Ceiling(s), Walk-In Closet(s), Wood Work Painted, Paddle Fan, Entrance Foyer, Hi-Speed Internet Availbl, Pantry, Bath Sinks Double Main, Vaulted Ceiling(s)

Heating Heat Pump, Electric

Cooling Central Air

Fireplaces Number 1

Fireplaces Type Great Room, Wood Burning, Living Room

Equipment Smoke Alarm

Fireplace Y

Appliance Dishwasher, Disposal, Microwave, Electric Oven, Refrigerator, Electric Water Heater, Water Softener Owned, Water Heater, Washer, Dryer

Exterior

Exterior Feature Fire Pit

Garage Spaces 2.0

Utilities Available Cable Available

Water Access Desc Public

Building

Story One

Foundation Slab

Water Public

Architectural Style Ranch

Structure Type Brick,Cement Siding,Shingle Siding

New Construction false

Schools

School District Hamilton Southeastern Schools

Others

HOA Fee Include Entrance Common,Insurance,Maintenance,ParkPlayground,Management,Snow Removal

Ownership Mandatory Fee,Planned Unit Dev


MIBOR MLS

NEARBY SCHOOLS & PROPERTIES

James Wilson

James Wilson

Broker License ID: RB14027290

+1(317) 289-5969

GET MORE INFORMATION

Name
Phone*
Message

Go tour this home

8801 Harrison Pkwy