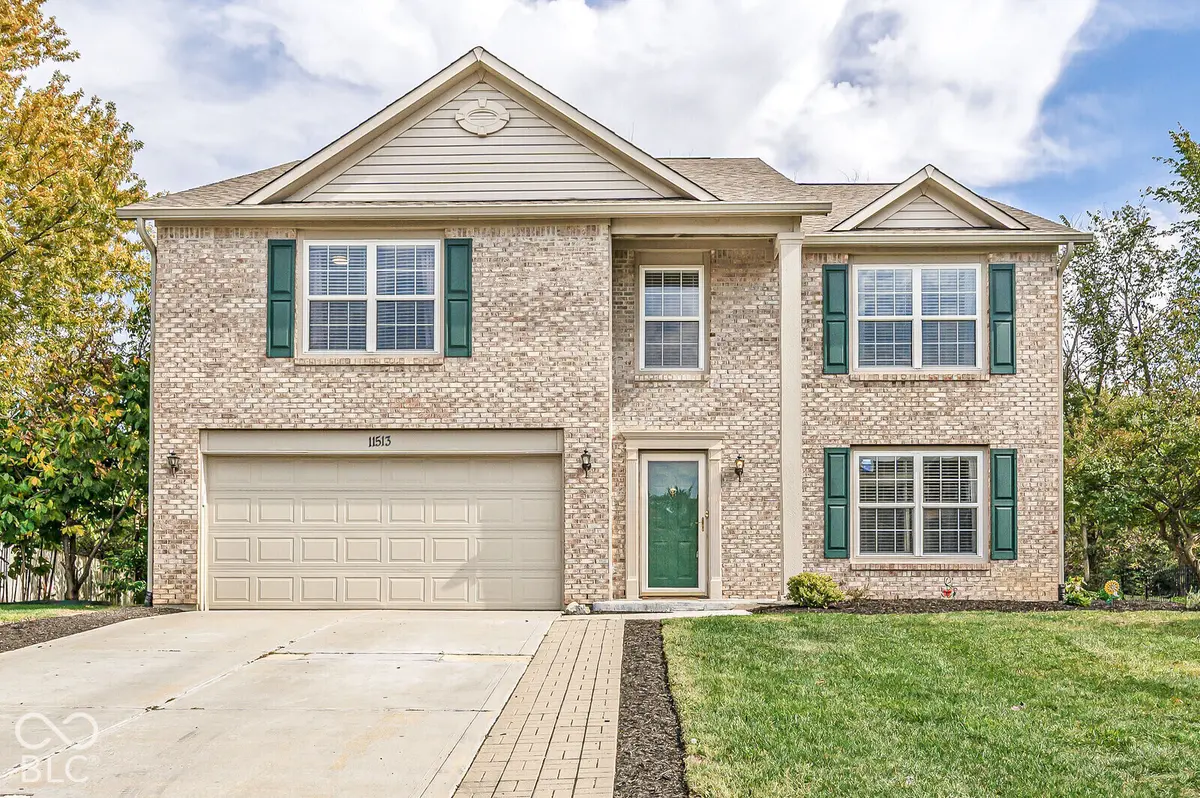

11513 Senie LN, Carmel, IN 46032
See all 48 photos
11513 Senie LN, Carmel, IN 46032
REQUEST A TOUR If you would like to see this home without being there in person, select the "Virtual Tour" option and your agent will contact you to discuss available opportunities.
In-PersonVirtual Tour
Listed by Jill Freeh • F.C. Tucker Company
$ 489,900
Est. payment /mo
Save
Open Sat 12PM-2PM

11513 Senie LN Carmel, IN 46032

4 Beds

3 Baths

3,286 SqFt


Open House

Sat Oct 17, 12:00pm - 2:00pm

UPDATED:

Key Details

Property Type Single Family Home

Sub Type Single Family Residence

Listing Status Active

Purchase Type For Sale

Square Footage 3,286 sqft

Price per Sqft $149

Subdivision Guilford Park

MLS Listing ID 22128791

Bedrooms 4

Full Baths 2

Half Baths 1

HOA Fees $140/qua

HOA Y/N Yes

Year Built 2002

Tax Year 2025

Lot Size 10,890 Sqft

Acres 0.25

Property Sub-Type Single Family Residence

Property Description

Nestled just minutes from the heart of Carmel, with private direct neighborhood access to the Monon Trail, West Park Playground, Monon Community Center & Nature Preserve. This beautifully updated 4-bedroom, 2.5-bathroom home pairs modern updates with exceptional custom craftsmanship. The main level showcases durable luxury vinyl plank flooring throughout, featuring a cozy living room anchored by a custom fireplace and an open family room with sleek custom built-ins. At the center of the home, the spacious kitchen boasts stainless steel appliances and a generous pantry, while an included washer and dryer add effortless everyday convenience. Step outside to enjoy outdoor living on the brand-new back deck, or head upstairs to discover a large loft-ideal for a media room or home office-alongside four oversized bedrooms, the primary bedroom is equipped with its own large walk-in closet. Combine these premier interior features with immediate access to Carmel's top-rated schools, dining, and shopping, and you have a truly turnkey residence ready for its next chapter.

Location

State IN

County Hamilton

Rooms

Kitchen Kitchen Some Updates

Interior

Interior Features Attic Access, Built-in Features, Eat-in Kitchen, Pantry, Walk-In Closet(s), Wood Work Painted

Heating Forced Air, Gas

Cooling Central Air

Fireplaces Number 1

Fireplaces Type Living Room

Fireplace Y

Appliance Dishwasher, Dryer, Disposal, MicroHood, Electric Oven, Refrigerator, Washer, Water Softener Owned

Exterior

Garage Spaces 2.0

Utilities Available Electricity Connected

Water Access Desc Public

Building

Story Two

Foundation Slab

Water Public

Architectural Style Traditional

Structure Type Vinyl Siding

New Construction false

Schools

High Schools Carmel High School

School District Carmel Clay Schools

Others

HOA Fee Include Entrance Common,Insurance

Ownership Planned Unit Dev


MIBOR MLS

NEARBY SCHOOLS & PROPERTIES

James Wilson

James Wilson

Broker License ID: RB14027290

+1(317) 289-5969

GET MORE INFORMATION

Name
Phone*
Message

Go tour this home

11513 Senie LN