
12472 Cirrus DR, Fishers, IN 46037
See all 48 photos
12472 Cirrus DR, Fishers, IN 46037,Video Tour
12472 Cirrus DR, Fishers, IN 46037
REQUEST A TOUR If you would like to see this home without being there in person, select the "Virtual Tour" option and your advisor will contact you to discuss available opportunities.
In-PersonVirtual Tour
Listed by Elisabeth Lugar • CENTURY 21 Scheetz
$ 730,000
Est. payment /mo
New

12472 Cirrus DR Fishers, IN 46037

5 Beds

4 Baths

4,306 SqFt


UPDATED:

Key Details

Property Type Single Family Home

Sub Type Single Family Residence

Listing Status Active

Purchase Type For Sale

Square Footage 4,306 sqft

Price per Sqft $169

Subdivision Highlands At Gray Eagle

MLS Listing ID 22130160

Bedrooms 5

Full Baths 3

Half Baths 1

HOA Fees $475/ann

HOA Y/N Yes

Year Built 2006

Tax Year 2025

Lot Size 0.340 Acres

Acres 0.34

Property Sub-Type Single Family Residence

Property Description

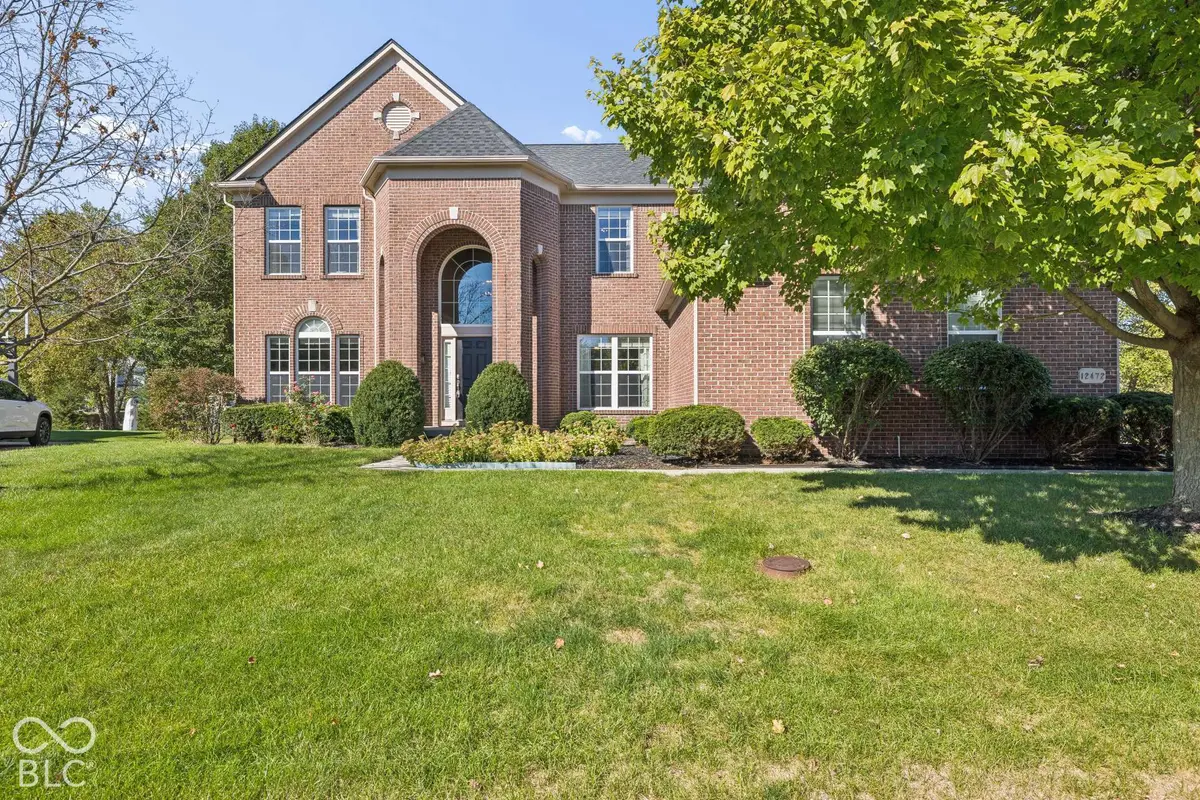
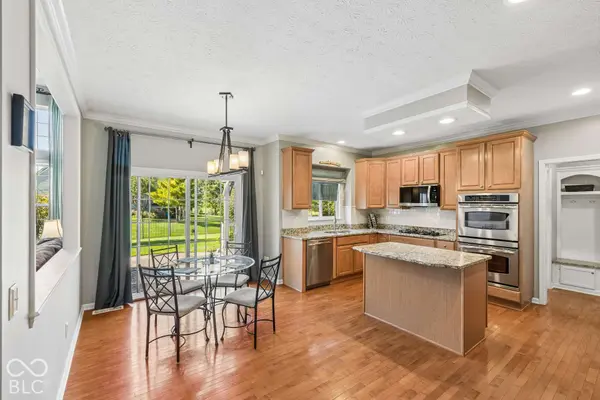
Striking curb appeal, a side-entry 3-car garage and an exceptional Gray Eagle location with sweeping yet private golf course views set the tone for this beautifully maintained 5-bedroom, 3.5-bath home offering over 4,300 finished square feet. Extensive hardwood flooring, elevated trim details and abundant natural light create a welcoming feel from the moment you enter. The dramatic two-story great room features a gas fireplace and walls of windows showcasing the fully fenced backyard. The chef's kitchen is equipped with a gas range, double ovens, center island, abundant cabinetry and pantry space, and opens to the breakfast area. Sliding doors from the breakfast area lead to the paver patio and pergola overlooking the serene backyard. A dedicated main-level office provides a private place to work from home, while the formal dining room offers plenty of space for gatherings. An additional light-filled flex room provides even more versatility as a second home office, sitting room or flex space. Upstairs, the spacious primary suite features a vaulted ceiling, two walk-in closets and an ensuite with dual vanities, garden tub and separate shower. 3 additional bedrooms & a jack and jill full bath complete the upper level. The finished basement is designed for entertaining with a stacked-stone wet bar, media and recreation spaces, 5th bedroom and full bath. Outside, the beautifully landscaped backyard with irrigation takes full advantage of the golf course setting while maintaining a wonderful sense of privacy. Wrought-iron fencing preserves the views, while the paver patio, deck and pergola, and basketball goal create multiple areas for outdoor living and entertaining. Recent improvements include:new roof June 2026, new sump pump, plus deck & pergola refreshed in September 2026. Gray Eagle amenities include playground, park, basketball, pickleball, tennis and trails with additional clubhouse and pool opportunities available.

Location

State IN

County Hamilton

Rooms

Basement Egress Window(s), Finished, Full

Kitchen Kitchen Updated

Interior

Interior Features Attic Access, Breakfast Bar, High Ceilings, Vaulted Ceiling(s), Kitchen Island, Central Vacuum, Entrance Foyer, Paddle Fan, Hi-Speed Internet Availbl, Eat-in Kitchen, Wired for Data, Pantry, Smart Thermostat, Supplemental Storage, Walk-In Closet(s), Wet Bar, WoodWorkStain/Painted

Heating Forced Air, Gas

Cooling Central Air

Flooring Hardwood

Fireplaces Number 1

Fireplaces Type Great Room

Equipment Irrigation Equipment, Radon System, Security System, Smoke Alarm, Sump Pump, Sump Pump w/Backup

Fireplace Y

Appliance Gas Cooktop, Dishwasher, Dryer, Electric Water Heater, Disposal, Microwave, Double Oven, Gas Oven, Refrigerator, Washer, Water Softener Owned

Exterior

Exterior Feature Sprinkler System

Garage Spaces 3.0

Utilities Available Cable Available, Natural Gas Connected, Sewer Connected, Water Connected

View Y/N true

Water Access Desc Public

View Golf Course

Building

Story Two

Foundation Concrete Perimeter

Water Public

Architectural Style Traditional

Structure Type Brick,Cement Siding

New Construction false

Schools

Elementary Schools Fall Creek Elementary School

Middle Schools Fall Creek Junior High

High Schools Hamilton Southeastern Hs

School District Hamilton Southeastern Schools

Others

HOA Fee Include Association Builder Controls,Clubhouse,Entrance Common,Maintenance,ParkPlayground,Pickleball Court,Snow Removal,Tennis Court(s),Walking Trails

Ownership Mandatory Fee

Virtual Tour https://my.matterport.com/show/?m=Uzd5kjiunPm


MIBOR MLS

NEARBY SCHOOLS & PROPERTIES

James Wilson

James Wilson

Broker License ID: RB14027290

+1(317) 289-5969

GET MORE INFORMATION

Name
Phone*
Message

Go tour this home

12472 Cirrus DR