
7812 Ashton PL, Fishers, IN 46038
See all 39 photos
7812 Ashton PL, Fishers, IN 46038
REQUEST A TOUR If you would like to see this home without being there in person, select the "Virtual Tour" option and your agent will contact you to discuss available opportunities.
In-PersonVirtual Tour
Listed by P. Aaron Starr • F.C. Tucker Company
$ 364,900
Est. payment /mo
Save
Open Sun 3PM-5PM

7812 Ashton PL Fishers, IN 46038

3 Beds

2 Baths

1,578 SqFt


Open House

Sun Oct 18, 3:00pm - 5:00pm

UPDATED:

Key Details

Property Type Single Family Home

Sub Type Single Family Residence

Listing Status Active

Purchase Type For Sale

Square Footage 1,578 sqft

Price per Sqft $231

Subdivision Sunblest Farms

MLS Listing ID 22130716

Bedrooms 3

Full Baths 2

HOA Y/N No

Year Built 1987

Tax Year 2025

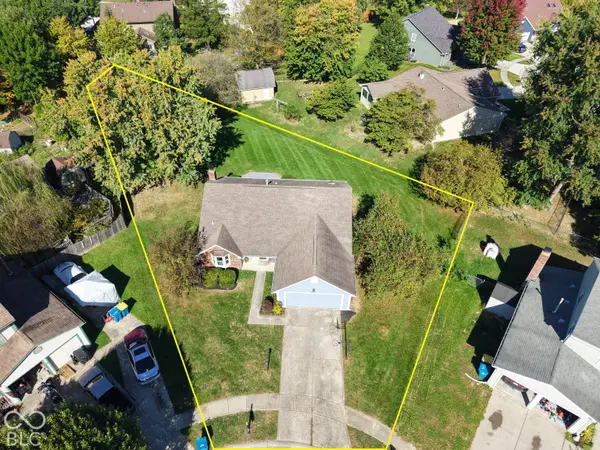
Lot Size 0.310 Acres

Acres 0.31

Property Sub-Type Single Family Residence

Property Description

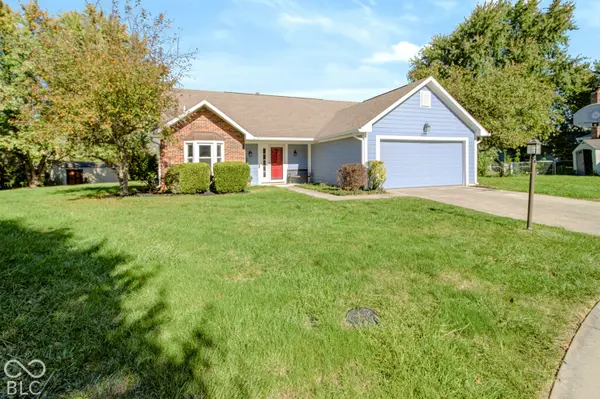
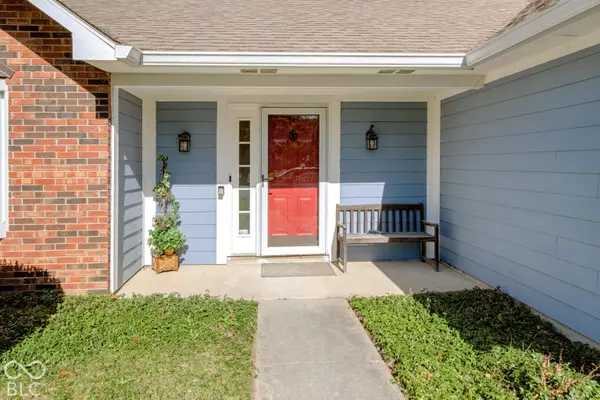
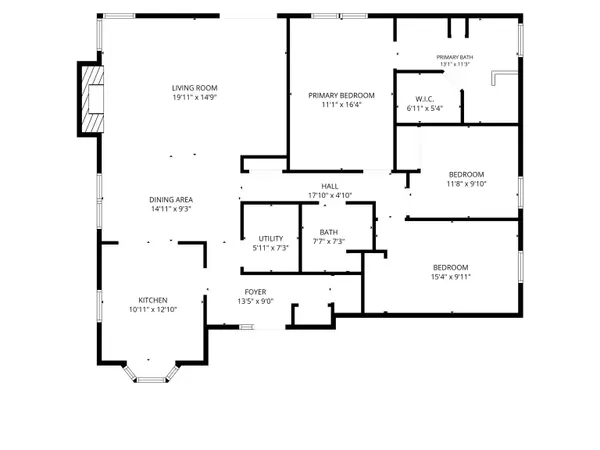
Wow! Check out these incredible upgrades! This stunning 3-bedroom, 2-bath ranch home, located at the end of a cul-de-sac, has undergone a complete remodel with no expense spared. The kitchen has been transformed, featuring beautiful white soft-close cabinets that complement the hard surface countertops. All-new stainless steel appliances make cooking a delight, and the kitchen bar opens gracefully to the living and dining area, perfect for entertaining. You'll adore the luxurious primary bedroom suite, which includes a brand new soaker tub, a large tiled walk-in shower, and a modern double vanity. The second bathroom is beautifully updated with a stylish vanity and contemporary fixtures. Freshly painted and move-in ready, this home offers effortless single-level living. The light and airy vaulted living room feels spacious and inviting, complete with a wood-burning brick fireplace. Durable luxury vinyl plank (LVP) flooring flows seamlessly throughout, enhanced by modern light fixtures and hardware. Outdoors, enjoy an expansive 0.37-acre lot with no HOA. Entertain guests on the low-maintenance composite deck, or take advantage of the huge shed for additional storage. The beautifully updated interiors and exteriors highlight Hardie plank siding on the front and newer windows and gutters (2021) for added appeal. Located in the desirable Sunblest neighborhood in the heart of downtown Fishers, this home is just a short walk from Roy G. Holland Park-ideal for picnics, walks, basketball, pickleball, and playgrounds. Access the Nickel Plate Trail and all the excitement of downtown easily, along with quick access to I-69 for easy commuting.

Location

State IN

County Hamilton

Rooms

Main Level Bedrooms 3

Kitchen Kitchen Updated

Interior

Interior Features Attic Pull Down Stairs, Bath Sinks Double Main, Cathedral Ceiling(s), Eat-in Kitchen, Walk-In Closet(s)

Heating Forced Air, Gas

Cooling Central Air

Fireplaces Number 1

Fireplaces Type Living Room, Wood Burning

Fireplace Y

Appliance Dishwasher, Gas Water Heater, Microwave, Electric Oven, Refrigerator

Exterior

Exterior Feature Storage Shed

Garage Spaces 2.0

Water Access Desc Public

Building

Story One

Foundation Slab

Water Public

Architectural Style Ranch

Structure Type Cement Siding,Vinyl With Brick

New Construction false

Schools

School District Hamilton Southeastern Schools


MIBOR MLS

NEARBY SCHOOLS & PROPERTIES

James Wilson

James Wilson

Broker License ID: RB14027290

+1(317) 289-5969

GET MORE INFORMATION

Name
Phone*
Message

Go tour this home

7812 Ashton PL