

$430,000
$419,900
2.4%For more information regarding the value of a property, please contact us for a free consultation.
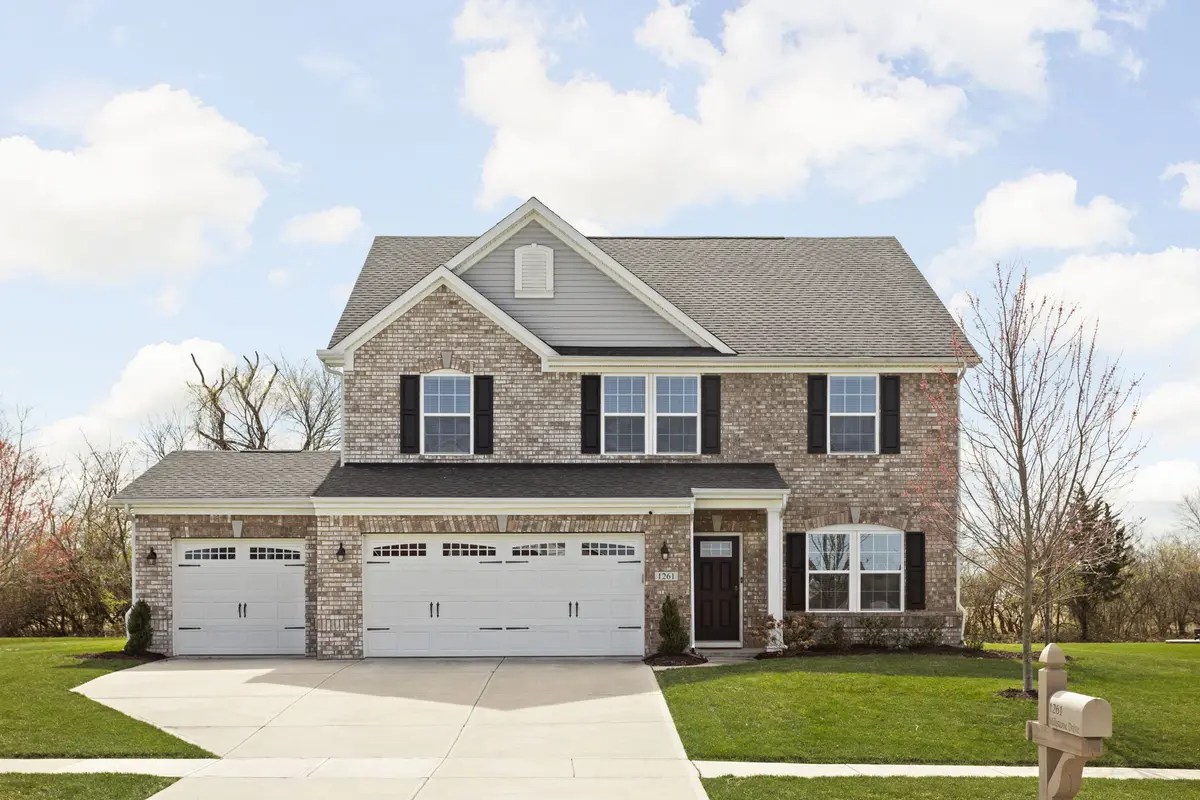
1261 Millstone DR Greenwood, IN 46143
3 Beds
3 Baths
2,699 SqFt
Key Details
Sold Price $430,000
Property Type Single Family Home
Sub Type Single Family Residence
Listing Status Sold
Purchase Type For Sale
Square Footage 2,699 sqft
Price per Sqft $159
Subdivision The Chateaux At Woodfield
MLS Listing ID 21970047
Sold Date 04/26/24
Bedrooms 3
Full Baths 2
Half Baths 1
HOA Fees $33/ann
HOA Y/N Yes
Year Built 2016
Tax Year 2023
Lot Size 0.280 Acres
Acres 0.28
Property Sub-Type Single Family Residence
Property Description
Incredible Nearly New Home in Much Desired Chateaux at Woodfield w/Neighborhood Pool & Park and Located in the Award Winning Center Grove School District! You'll Fall in LOVE as Soon as you Step inside the Front Door of this Gorgeous 2 Story in Pristine Move-in Condition w/Fresh Paint & Beautiful New Wood Flrs Throughout the Main Level & Loaded with Custom Features!! Fabulous Open Floor Plan with 2700 Sq Ft Featuring AMAZING Kitchen w/GRANITE Cntrs, Stainless Applns & HUGE Center Island w/Seating, Open to Large Family Rm w/Custom Entertainment Center and Spacious Morning Rm w/Custom Coffee Bar! There's also a Lrg Dining Rm & Main Level Den/Office! Upper Level Features Spacious Bedrooms incl. Huge Master Suite w/Trey Clng, His & Hers Walk-in Closets, & Lavish Bath w/Double Sinks, Tile Shower & Garden Tub! Large Bonus Rm Perfect for Rec or Media Rm! All This on a Private Tree Lined Yard w/Full Irrigation System! 3 Car Garage has EV Level 2 Charger & Home is a Smart Home w/External Cameras, Nest Thermostats & Alarm System!
Location
State IN
County Johnson
Rooms
Kitchen Kitchen Updated
Interior
Interior Features Attic Access, Bath Sinks Double Main, Breakfast Bar, Cathedral Ceiling(s), Raised Ceiling(s), Tray Ceiling(s), Center Island, Central Vacuum, Entrance Foyer, Paddle Fan, Hi-Speed Internet Availbl, Network Ready, Pantry, Programmable Thermostat, Screens Complete, Windows Thermal, Windows Vinyl, Wood Work Painted, WoodWorkStain/Painted
Cooling Central Electric
Equipment Smoke Alarm
Fireplace Y
Appliance Electric Cooktop, Dishwasher, Electric Water Heater, ENERGY STAR Qualified Appliances, Disposal, Laundry Connection in Unit, MicroHood, Refrigerator, Wine Cooler
Exterior
Exterior Feature Sprinkler System, Tennis Community
Garage Spaces 3.0
Utilities Available Cable Available, Electricity Connected, Gas, Sep Electric Meter, Sep Gas Meter, Water Connected
Water Access Desc Municipal/City
Building
Story Two
Foundation Poured Concrete, Slab
Water Municipal/City
Architectural Style TraditonalAmerican
Structure Type Vinyl With Brick
New Construction false
Schools
School District Center Grove Community School Corp
Others
Ownership Mandatory Fee
Read Less
Want to know what your home might be worth? Contact us for a FREE valuation!

Our team is ready to help you sell your home for the highest possible price ASAP

© 2026 All listing information is courtesy of MIBOR Broker Listing Cooperative(R) as distributed by MLS Grid. All rights reserved.
NEARBY SCHOOLS & BUSINESSES