



$790,000
$799,900
1.2%For more information regarding the value of a property, please contact us for a free consultation.
1402 Sugar Water CT Russiaville, IN 46979
5 Beds
5 Baths
5,475 SqFt
Key Details
Sold Price $790,000
Property Type Single Family Home
Sub Type Single Family Residence
Listing Status Sold
Purchase Type For Sale
Square Footage 5,475 sqft
Price per Sqft $144
Subdivision No Subdivision
MLS Listing ID 22062761
Sold Date 11/05/25
Bedrooms 5
Full Baths 4
Half Baths 1
HOA Fees $75/ann
HOA Y/N Yes
Year Built 2004
Tax Year 2024
Lot Size 1.490 Acres
Acres 1.49
Property Sub-Type Single Family Residence
Property Description
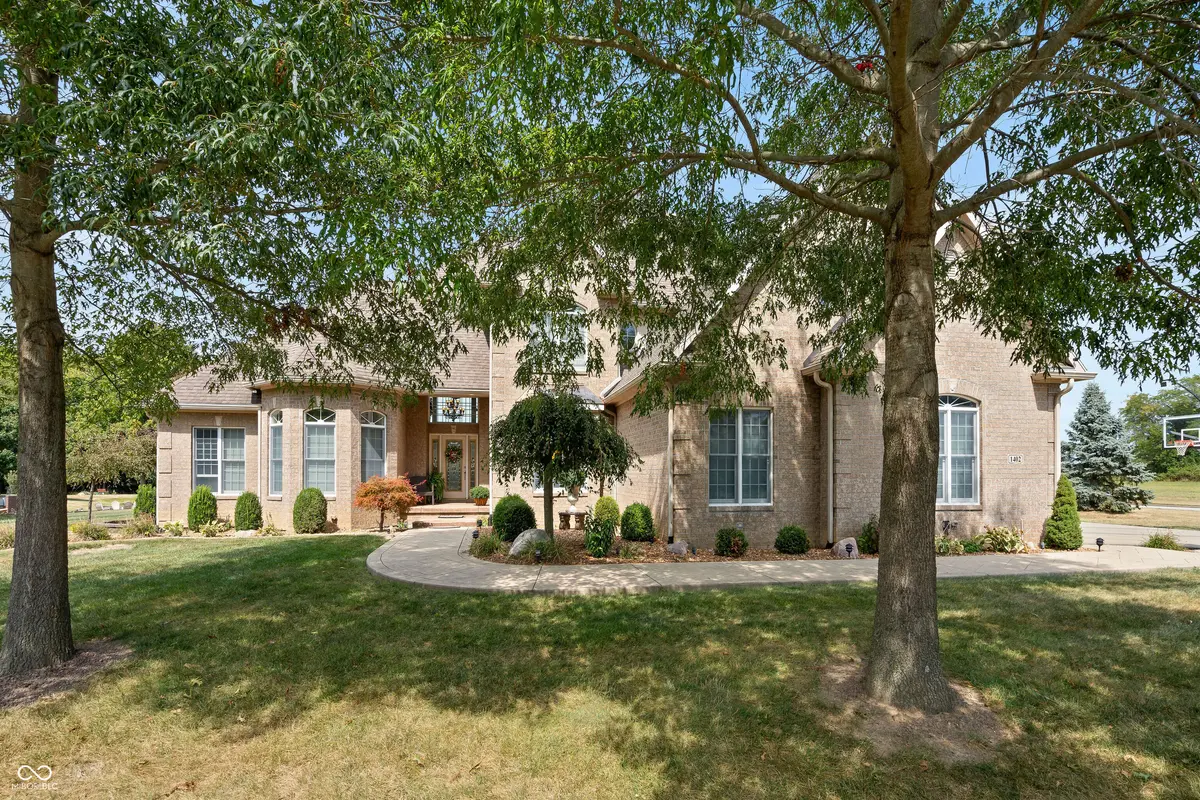
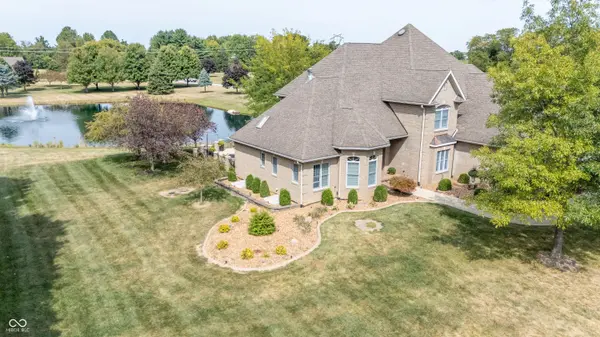
Exquisite Custom-Built Home in Sugar Mill Subdivision Discover over 6,000 sq. ft. of luxury living in this custom-built brick home by Vega, showcasing exceptional craftsmanship and thoughtful design throughout. Nestled on 1.49 acres with a serene pond and water feature, this residence offers both elegance and comfort in every detail. Step through the grand front door into a soaring great room with two-story ceilings, expansive windows that bathe the space in natural light, and a cozy gas fireplace framed by detailed crown molding and lighted archways. Entertain in style with a formal dining room and a chef's dream kitchen, featuring custom cabinetry by Hochstedler, granite countertops, and top-quality finishes. The main-level primary suite is a true retreat, complete with a two-sided fireplace, a spa-like ensuite bath with a large walk-in shower and a jacuzzi tub, and generous closet space. Upstairs, you'll find four additional bedrooms and a beautifully designed bath with a clawfoot soaking tub. The finished lower level is perfect for gatherings with a wet bar, spacious areas for entertaining or relaxing, and plenty of storage. Outdoor living shines with a custom patio, fire pit, and tranquil water views. Additional highlights include two rear staircases for convenience, an oversized garage with room for vehicles and toys, and exquisite craftsmanship throughout. This home combines timeless design with modern luxury-perfect for those seeking both space and sophistication in Sugar Mill.
Location
State IN
County Howard
Rooms
Basement Full, Finished
Main Level Bedrooms 1
Interior
Interior Features Breakfast Bar, Walk-In Closet(s), Kitchen Island, Wet Bar, Attic Access
Heating Forced Air
Cooling Central Air
Fireplaces Number 3
Fireplaces Type Living Room, Primary Bedroom, Gas Log, Basement
Fireplace Y
Appliance Dishwasher, Microwave, Refrigerator, Gas Oven, Double Oven
Exterior
Garage Spaces 3.0
View Y/N true
Water Access Desc Private
Building
Story Two and a Half
Foundation Concrete Perimeter
Water Private
Architectural Style Traditional
Structure Type Brick
New Construction false
Schools
School District Western School Corporation
Others
Ownership Other/See Remarks
Read Less
Want to know what your home might be worth? Contact us for a FREE valuation!

Our team is ready to help you sell your home for the highest possible price ASAP

© 2026 All listing information is courtesy of MIBOR Broker Listing Cooperative(R) as distributed by MLS Grid. All rights reserved.
NEARBY SCHOOLS & BUSINESSES