


$305,000
$325,000
6.2%For more information regarding the value of a property, please contact us for a free consultation.
8729 Sawleaf RD Indianapolis, IN 46260
4 Beds
3 Baths
2,403 SqFt
Key Details
Sold Price $305,000
Property Type Single Family Home
Sub Type Single Family Residence
Listing Status Sold
Purchase Type For Sale
Square Footage 2,403 sqft
Price per Sqft $126
Subdivision North Willow Farms
MLS Listing ID 22049192
Sold Date 11/21/25
Bedrooms 4
Full Baths 2
Half Baths 1
HOA Fees $75/mo
HOA Y/N Yes
Year Built 1977
Tax Year 2024
Lot Size 0.650 Acres
Acres 0.65
Property Sub-Type Single Family Residence
Property Description
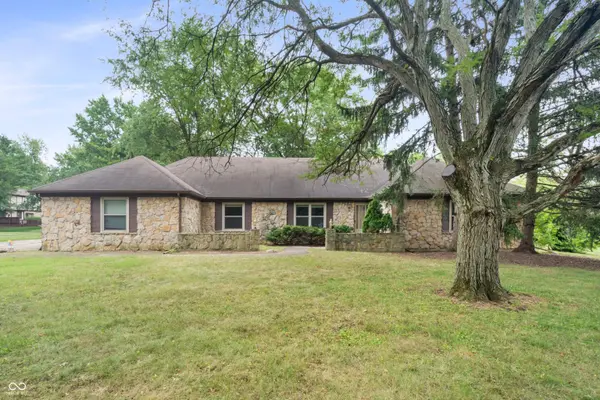
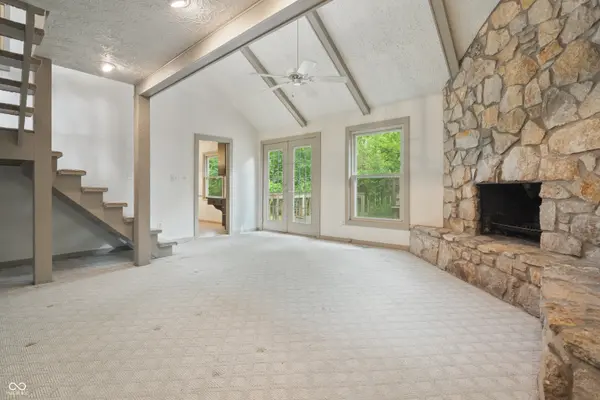
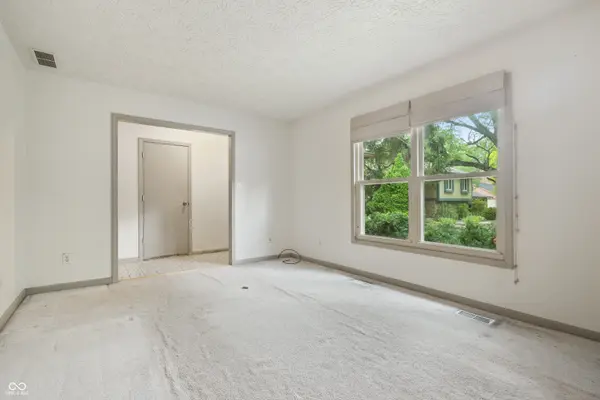
Exceptional opportunity to customize this spacious 4-bedroom, 2.5-bath stone ranch in coveted North Willow! Bring your vision and TLC to transform this solidly built home into your dream retreat. Nestled in one of Indy's most desirable neighborhoods, you'll enjoy resort-style amenities including a clubhouse, swimming pool, tennis courts, and more. Inside, the soaring ceilings in the family room create a warm and inviting atmosphere-complete with a cozy fireplace and a loft that's perfect for a private office, creative space, or extra living area. The oversized kitchen offers an abundance of cabinet storage, just waiting for your modern updates. A rare 3-car garage provides ample space for vehicles, storage, or hobbies. Outside, relax in peace on the deck and soak in the tranquility of the wooded surroundings. With great bones and incredible potential, this is your chance to create a home that's truly yours in a community you'll love. New Roof to be installed.
Location
State IN
County Marion
Rooms
Main Level Bedrooms 4
Interior
Interior Features Attic Access, Cathedral Ceiling(s), Hi-Speed Internet Availbl, Walk-In Closet(s)
Heating Electric, Heat Pump
Cooling Central Air
Fireplaces Number 1
Fireplaces Type Family Room, Masonry, Wood Burning
Equipment Sump Pump Dual
Fireplace Y
Appliance Electric Cooktop, Dishwasher, Electric Water Heater, Microwave, Oven, Refrigerator
Exterior
Garage Spaces 3.0
Utilities Available Cable Available
Water Access Desc Public
Building
Story One and One Half
Foundation Block
Water Public
Architectural Style Ranch
Structure Type Stone
New Construction false
Schools
School District Msd Washington Township
Others
HOA Fee Include Clubhouse
Ownership Mandatory Fee
Read Less
Want to know what your home might be worth? Contact us for a FREE valuation!

Our team is ready to help you sell your home for the highest possible price ASAP

© 2026 All listing information is courtesy of MIBOR Broker Listing Cooperative(R) as distributed by MLS Grid. All rights reserved.
NEARBY SCHOOLS & BUSINESSES