


$170,800
$199,900
14.6%For more information regarding the value of a property, please contact us for a free consultation.
1148 Nanwich CT Indianapolis, IN 46217
3 Beds
3 Baths
1,977 SqFt
Key Details
Sold Price $170,800
Property Type Single Family Home
Sub Type Single Family Residence
Listing Status Sold
Purchase Type For Sale
Square Footage 1,977 sqft
Price per Sqft $86
Subdivision The Villages Of Cobblestone
MLS Listing ID 22048902
Sold Date 11/21/25
Bedrooms 3
Full Baths 3
HOA Fees $280/mo
HOA Y/N Yes
Year Built 2001
Tax Year 2024
Lot Size 0.280 Acres
Acres 0.28
Property Sub-Type Single Family Residence
Property Description
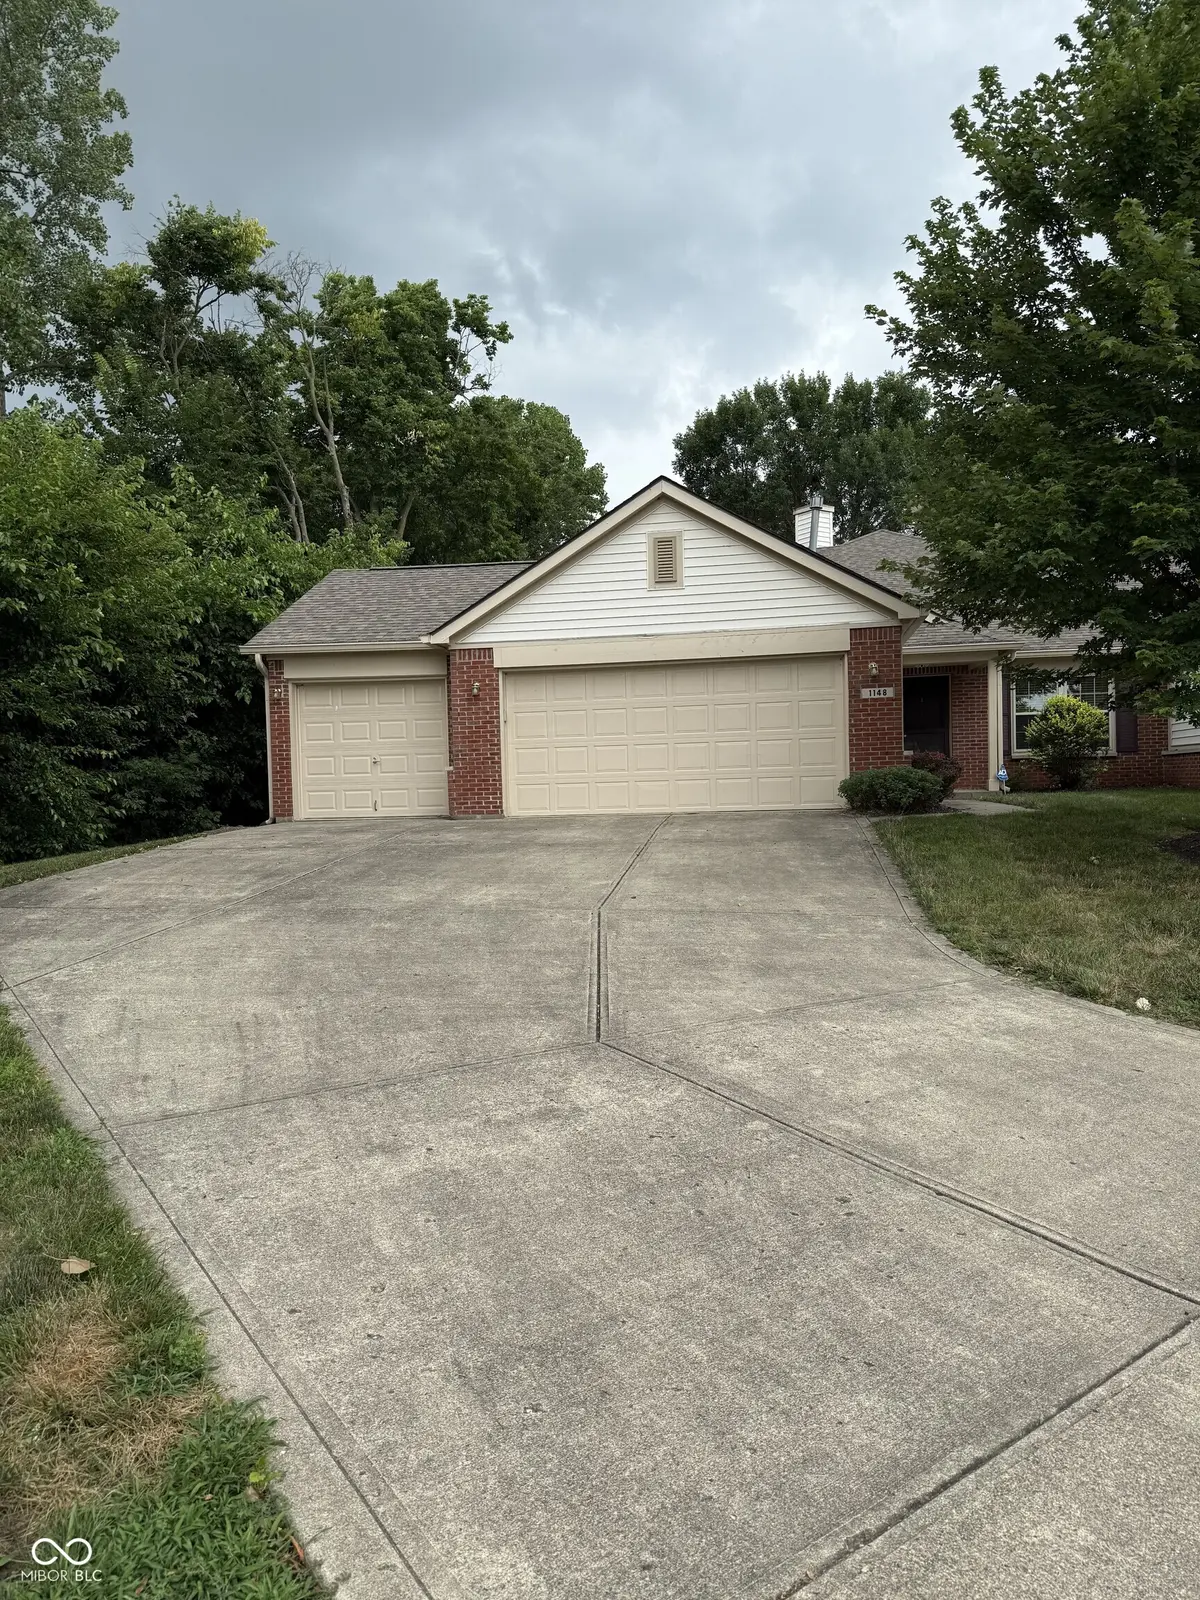
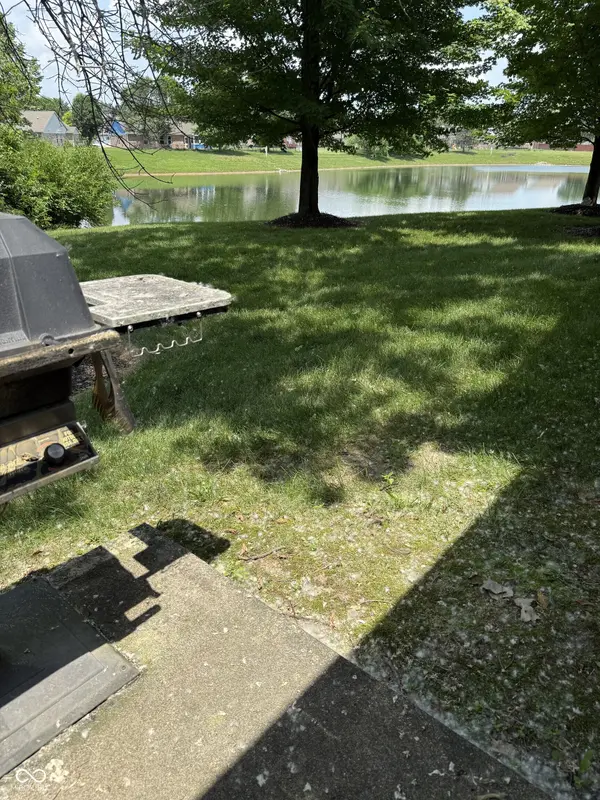
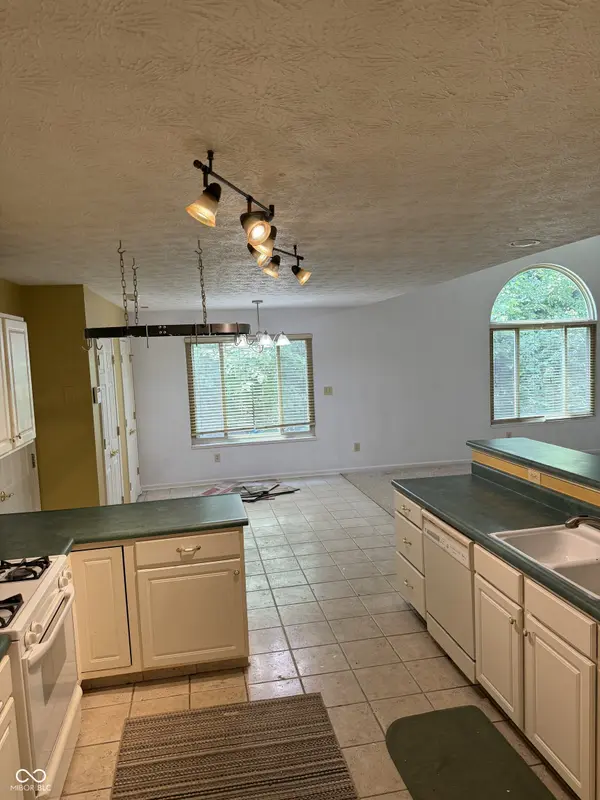
Rare opportunity! Maximize the power of three with this 3 bedroom, 3 full bath with a 3 car garage. Located in the low maintenance community of Villages of Cobblestone where not only is the lawn care and snow removal taken care of but the exterior maintenance as well. The home features an upstairs and downstairs owner's suite, an open concept living area with vaulted ceilings and a gas fireplace, large closets, a screened in back sunroom with a hardline gas firepit and grill. Enjoy the birds and wildlife on this oversized lot at the end of a cul-de-sac. There are not many with this much space built within this community. You have the opportunity to choose the finishing touches to make it your sanctuary. There are some cosmetic upgrades that you may choose to do and has been aggressively priced accordingly. Recently primed for the colors of your choice. This is not a 55+ exclusive community but you can retire from yardwork in this spacious home full of potential.
Location
State IN
County Marion
Rooms
Main Level Bedrooms 2
Interior
Interior Features Attic Access, Vaulted Ceiling(s), Paddle Fan, Hi-Speed Internet Availbl, Pantry, Walk-In Closet(s)
Heating Natural Gas
Cooling Central Air
Fireplaces Number 1
Fireplaces Type Gas Log
Fireplace Y
Appliance Gas Cooktop, Dishwasher, Disposal, Microwave, Gas Oven, Refrigerator, Water Heater
Exterior
Garage Spaces 3.0
Utilities Available Cable Connected, Electricity Connected, Natural Gas Connected, Sewer Connected, Water Connected
View Y/N true
Water Access Desc Public
View Pond
Building
Story Two
Foundation Slab
Water Public
Architectural Style Other
Structure Type Vinyl With Stone
New Construction false
Schools
School District Perry Township Schools
Others
HOA Fee Include Entrance Common,Insurance,Lawncare,Maintenance Grounds,Maintenance Structure,Maintenance,Snow Removal
Ownership Mandatory Fee
Read Less
Want to know what your home might be worth? Contact us for a FREE valuation!

Our team is ready to help you sell your home for the highest possible price ASAP

© 2026 All listing information is courtesy of MIBOR Broker Listing Cooperative(R) as distributed by MLS Grid. All rights reserved.
NEARBY SCHOOLS & BUSINESSES