


$552,500
$574,900
3.9%For more information regarding the value of a property, please contact us for a free consultation.
10602 Fall RD Fishers, IN 46037
5 Beds
5 Baths
4,910 SqFt
Key Details
Sold Price $552,500
Property Type Single Family Home
Sub Type Single Family Residence
Listing Status Sold
Purchase Type For Sale
Square Footage 4,910 sqft
Price per Sqft $112
Subdivision Hawthorn Hills
MLS Listing ID 22037860
Sold Date 12/03/25
Bedrooms 5
Full Baths 4
Half Baths 1
HOA Fees $18/ann
HOA Y/N Yes
Year Built 1984
Tax Year 2024
Lot Size 0.850 Acres
Acres 0.85
Property Sub-Type Single Family Residence
Property Description
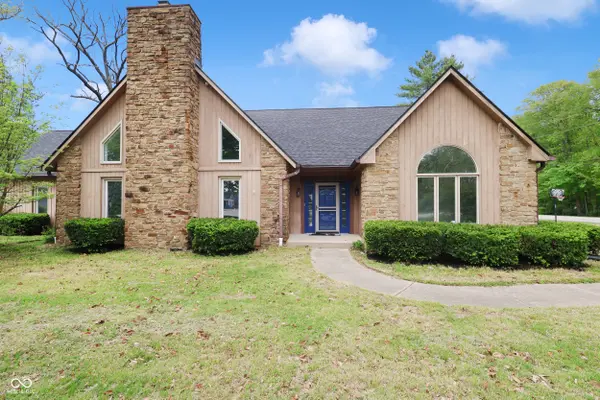
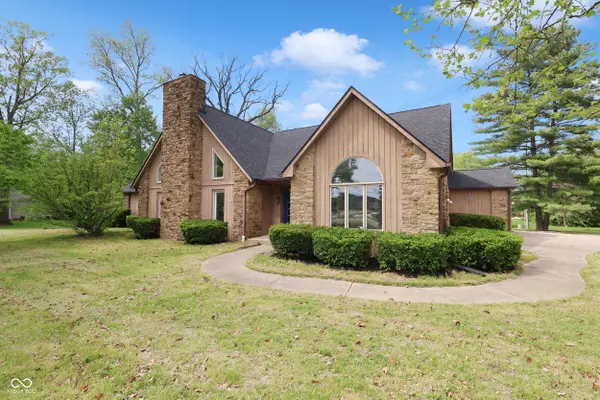
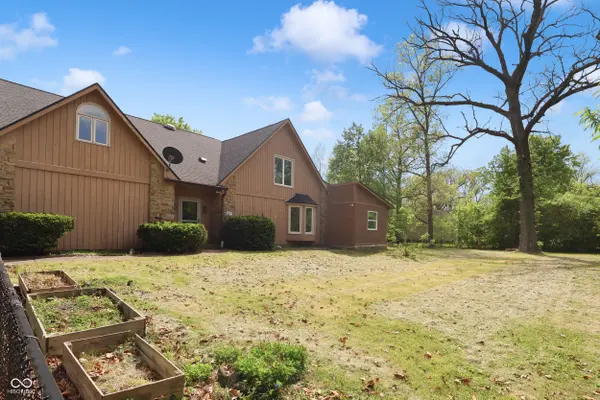
Beautiful 5-Bedroom Home on Nearly an Acre with Golf Course Views Located on a scenic corner lot between 106th and Fall Road, this beautifully updated 5-bed, 4.5-bath home offers space, style, and unbeatable convenience. Enjoy gorgeous views of Ironwood Golf Course, a huge front and back yard with mature trees, and a 3-car, side-load garage. On the main floor, you'll find a dramatic 2-story family room with a stone fireplace, a modern kitchen with granite countertops, spacious dining room with bay bow window, a large office with French doors, 3 large bedrooms, 2 full baths, a powder room and a separate pocket office. upper floor has a humongous primary bedroom with a lavish bathroom, a huge second bedroom, full bath and a loft. The finished basement, new carpet, and fresh paint throughout make it completely move-in ready. Located in the top-rated Hamilton Southeastern school district and just 2 minutes from I-69, minutes from Fishers district, Ikea, Top Golf & groceries, this home offers the perfect mix of privacy and access. Schedule your showing today!
Location
State IN
County Hamilton
Rooms
Main Level Bedrooms 3
Interior
Interior Features Attic Access, Bath Sinks Double Main, High Ceilings, Vaulted Ceiling(s), Kitchen Island, Paddle Fan, Hardwood Floors, Hi-Speed Internet Availbl, Eat-in Kitchen, Walk-In Closet(s), Wood Work Painted, Breakfast Bar
Heating Heat Pump
Cooling Central Air
Fireplaces Number 1
Fireplaces Type Blower Fan, Gas Log, Great Room, Masonry, Living Room
Equipment Smoke Alarm, Sump Pump w/Backup
Fireplace Y
Appliance Gas Cooktop, Dishwasher, Disposal, Gas Water Heater, Microwave, Double Oven, Convection Oven, Refrigerator, Water Softener Owned, Range Hood
Exterior
Garage Spaces 3.0
Utilities Available Cable Connected, Natural Gas Connected
View Y/N true
Water Access Desc Private
View Golf Course, Neighborhood, Trees/Woods
Building
Story Two
Foundation Block
Water Private
Architectural Style Traditional
Structure Type Cedar,Cement Siding,Stone
New Construction false
Schools
Elementary Schools Lantern Road Elementary School
Middle Schools Riverside Junior High
High Schools Hamilton Southeastern Hs
School District Hamilton Southeastern Schools
Others
HOA Fee Include Association Home Owners,Insurance,Maintenance
Ownership Mandatory Fee
Read Less
Want to know what your home might be worth? Contact us for a FREE valuation!

Our team is ready to help you sell your home for the highest possible price ASAP

© 2026 All listing information is courtesy of MIBOR Broker Listing Cooperative(R) as distributed by MLS Grid. All rights reserved.
NEARBY SCHOOLS & BUSINESSES