


$214,900
$214,900
For more information regarding the value of a property, please contact us for a free consultation.
2618 Manker ST Indianapolis, IN 46203
2 Beds
1 Bath
2,174 SqFt
Key Details
Sold Price $214,900
Property Type Single Family Home
Sub Type Single Family Residence
Listing Status Sold
Purchase Type For Sale
Square Footage 2,174 sqft
Price per Sqft $98
Subdivision Park Crest
MLS Listing ID 22066216
Sold Date 12/10/25
Bedrooms 2
Full Baths 1
HOA Y/N No
Year Built 1925
Tax Year 2024
Lot Size 5,662 Sqft
Acres 0.13
Property Sub-Type Single Family Residence
Property Description
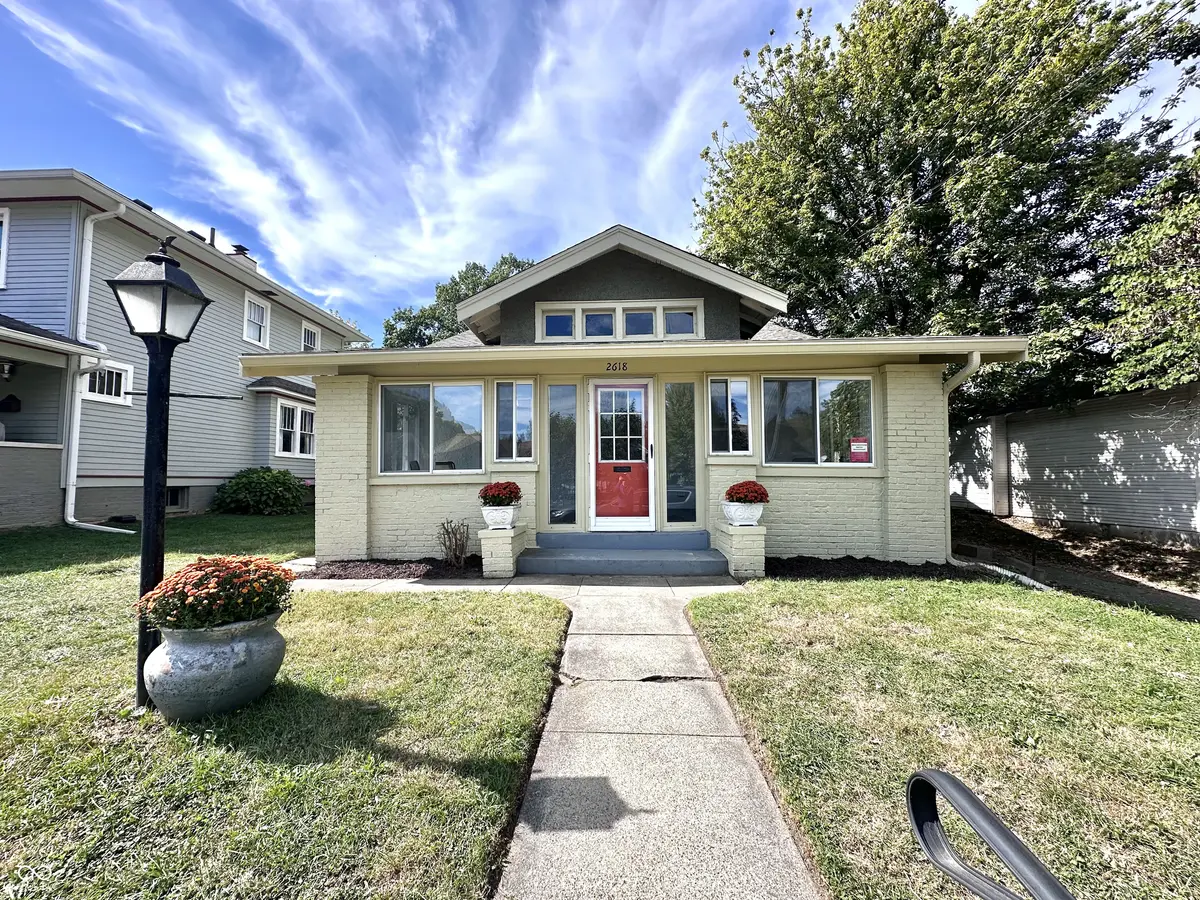
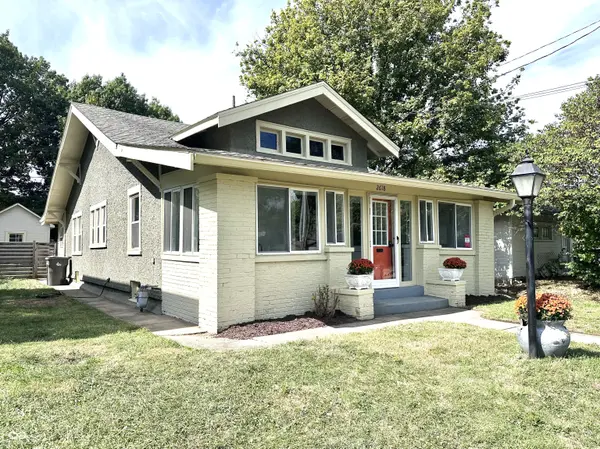
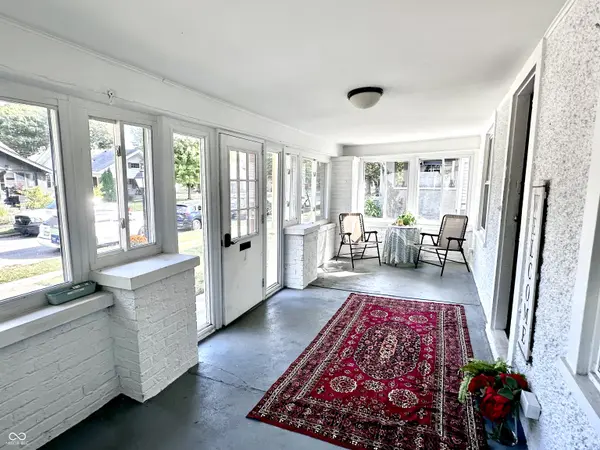
Step into this iconic Garfield Craftsman home, just steps from Garfield Park and all it has to offer! From the inviting, enclosed front porch (216 additional sq ft of space) to the spacious living room with beautiful hardwood floors, you'll be captivated by the charming details. The stunning fireplace, flanked by classic leaded glass bookcases and windows, adds character and warmth to the space. Recent updates include a new roof, added insulation, new electrical wiring, newer vinyl windows, and fresh exterior paint. The updated kitchen and bathroom bring modern touches while maintaining the home's original charm. Unique features include a small pantry with original built-in cabinets, a hallway with an original linen cabinet, and convenient main floor laundry. With a privacy-fenced backyard, this home is full of surprises. Come see it for yourself-you won't be disappointed!
Location
State IN
County Marion
Rooms
Basement Full, Unfinished
Main Level Bedrooms 2
Kitchen Kitchen Some Updates
Interior
Interior Features Attic Access, Attic Pull Down Stairs, Built-in Features, Paddle Fan, Hardwood Floors, Eat-in Kitchen, Pantry, WoodWorkStain/Painted
Heating Forced Air, Natural Gas
Cooling Central Air
Fireplaces Number 1
Fireplaces Type Living Room
Equipment Dehumidifier
Fireplace Y
Appliance Gas Cooktop, Dishwasher, Dryer, Gas Oven, Range Hood, Refrigerator, Washer, Water Heater
Exterior
Garage Spaces 1.0
Utilities Available Cable Available, Electricity Connected, Natural Gas Connected, Sewer Connected, Water Connected
View Y/N false
Water Access Desc Public
Building
Story One
Foundation Block
Water Public
Architectural Style Craftsman
Structure Type Stucco
New Construction false
Schools
Elementary Schools Eleanor Skillen School 34
Middle Schools Hw Longfellow Med/Stem Magnet Midl
High Schools Arsenal Technical High School
School District Indianapolis Public Schools
Read Less
Want to know what your home might be worth? Contact us for a FREE valuation!

Our team is ready to help you sell your home for the highest possible price ASAP

© 2026 All listing information is courtesy of MIBOR Broker Listing Cooperative(R) as distributed by MLS Grid. All rights reserved.
NEARBY SCHOOLS & BUSINESSES