


$369,900
$369,000
0.2%For more information regarding the value of a property, please contact us for a free consultation.
8418 Flick WAY Indianapolis, IN 46237
5 Beds
4 Baths
3,376 SqFt
Key Details
Sold Price $369,900
Property Type Single Family Home
Sub Type Single Family Residence
Listing Status Sold
Purchase Type For Sale
Square Footage 3,376 sqft
Price per Sqft $109
Subdivision Smithfield
MLS Listing ID 22069959
Sold Date 02/13/26
Bedrooms 5
Full Baths 2
Half Baths 2
HOA Fees $35/ann
HOA Y/N Yes
Year Built 2001
Tax Year 2024
Lot Size 9,583 Sqft
Acres 0.22
Property Sub-Type Single Family Residence
Property Description
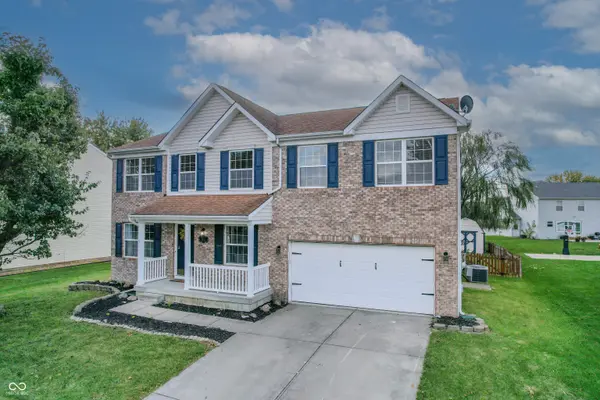
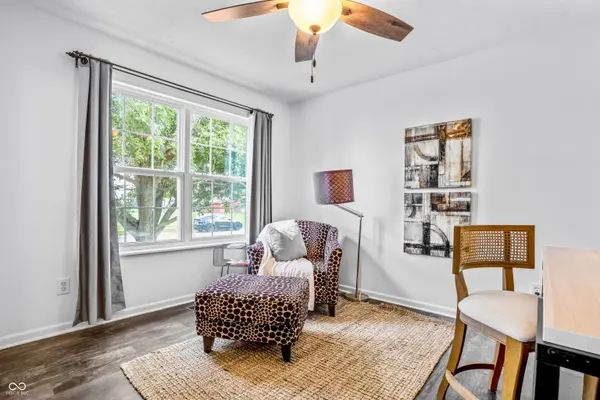
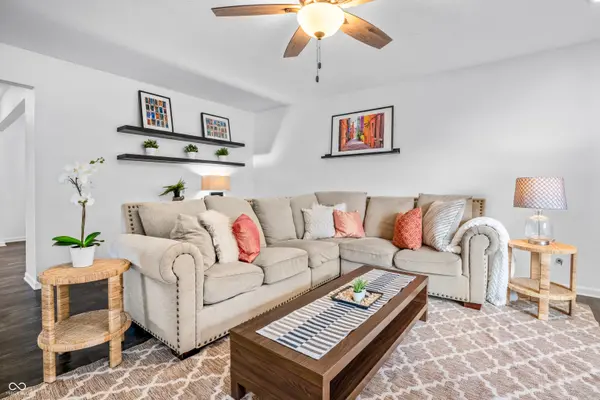
Check out this Franklin Township gem with surround sound wiring, finished basement, and backyard deck ready for entertaining! This 5-bedroom, 2-full and 2-half bath property offers an exceptional layout with flexibility for today's lifestyle. As you step inside, you'll appreciate the tasteful upgrades, including luxury vinyl plank flooring, butcher block counters, tiled showers, gas fireplace, loft area that doubles as a game room and a finished basement. The expansive family room offers abundant space that pairs well with the cozy fireplace. The updated kitchen features new cabinets, butcher block countertop, stainless steel appliances, tiled backsplash, flowing seamlessly into the breakfast area and a dedicated dining room. There's a half bath, dedicated laundry space, and a pantry on the main floor. Step into the spacious basement to find dedicated gym space or even a 5th bedroom with an egress window, half bath and plenty of closet space. There's additional storage space by the utility area by the furnace and crawlspace. A great value add is the Surround Sound speaker wiring which has already been done for you, which makes this a perfect home theatre space. Upstairs, you'll find four additional well-sized bedrooms, including an impressive primary suite designed for comfort and privacy. The primary bedroom features walk-in closets, double vanity and updated light fixtures. The upper level also includes a versatile loft that offers endless possibilities-like a playroom, hobby space or even a gaming zone. Every room in this home feels generous and thoughtfully planned, giving you the flexibility to design the lifestyle you want. A large 2-car garage and a fenced backyard finish the look. The neighborhood has a community swimming pool, quick access to all the major shopping areas and places of education. Schedule your showing today!
Location
State IN
County Marion
Rooms
Basement Egress Window(s), Finished, Storage Space
Kitchen Kitchen Updated
Interior
Interior Features Attic Access, Bath Sinks Double Main, Breakfast Bar, Kitchen Island, Paddle Fan, Wired for Data, Pantry, Smart Thermostat, Supplemental Storage, Wired for Sound, Walk-In Closet(s)
Heating Forced Air, Natural Gas
Cooling Central Air
Fireplaces Number 1
Fireplaces Type Family Room
Equipment Smoke Alarm, Sump Pump
Fireplace Y
Appliance Dishwasher, Disposal, Gas Water Heater, Electric Oven, Refrigerator, Water Softener Owned
Exterior
Exterior Feature Barn Mini
Garage Spaces 2.0
Utilities Available Cable Available, Natural Gas Connected
Water Access Desc Public
Building
Story Two
Foundation Concrete Perimeter
Water Public
Architectural Style Traditional
Structure Type Vinyl With Brick
New Construction false
Schools
School District Franklin Township Com Sch Corp
Others
HOA Fee Include Association Home Owners,Entrance Common,Maintenance,Snow Removal
Ownership Mandatory Fee
Read Less
Want to know what your home might be worth? Contact us for a FREE valuation!

Our team is ready to help you sell your home for the highest possible price ASAP

© 2026 All listing information is courtesy of MIBOR Broker Listing Cooperative(R) as distributed by MLS Grid. All rights reserved.
NEARBY SCHOOLS & BUSINESSES