


$240,000
$229,000
4.8%For more information regarding the value of a property, please contact us for a free consultation.
6234 Amber Valley LN Indianapolis, IN 46237
4 Beds
2 Baths
1,714 SqFt
Key Details
Sold Price $240,000
Property Type Single Family Home
Sub Type Single Family Residence
Listing Status Sold
Purchase Type For Sale
Square Footage 1,714 sqft
Price per Sqft $140
Subdivision Amber Ridge
MLS Listing ID 22077823
Sold Date 02/17/26
Bedrooms 4
Full Baths 2
HOA Fees $29/ann
HOA Y/N Yes
Year Built 2001
Tax Year 2025
Lot Size 8,712 Sqft
Acres 0.2
Property Sub-Type Single Family Residence
Property Description
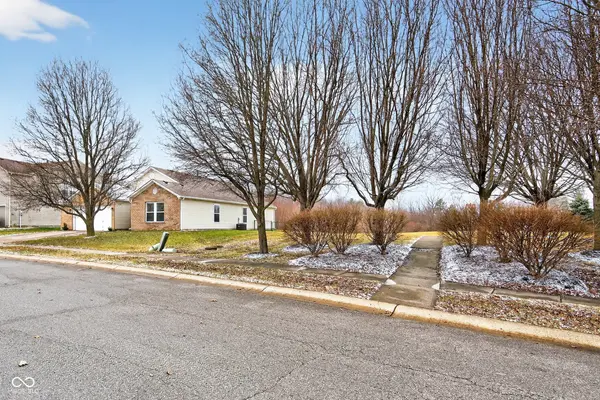
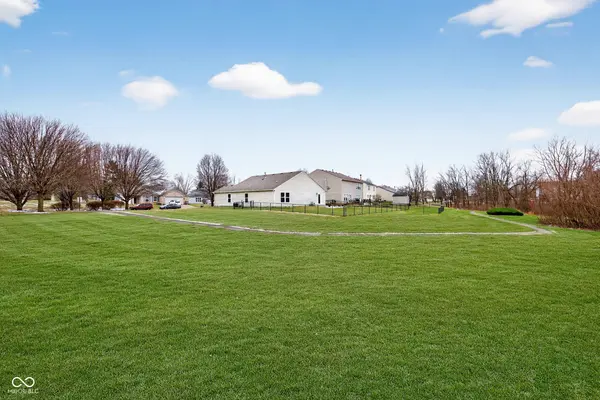
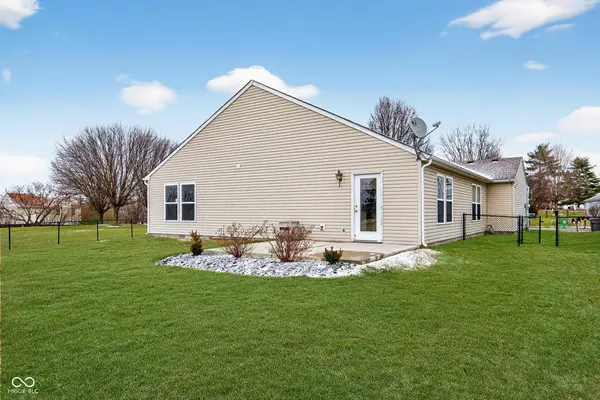
Welcome Home to your beautifully maintained, original owner ranch in Franklin Township! This rare 4bedroom, 2bath layout offers true move in readiness. Freshly painted throughout in Sherwin Williams Shoji White, the open concept great room, kitchen, and dining area create a bright, inviting space the moment you walk in. The kitchen features a center island, pantry, and LG refrigerator and dishwasher, and the breakfast nook opens to a fully fenced private backyard overlooking a pond and treelined backdrop-one of the best homesites in the neighborhood with no neighbor on one side and direct access to a large common area with a walking trail. The primary suite includes an ensuite bath with a new glass shower door, a linen closet, and a spacious walk-in closet. All appliances stay, including the washer and dryer. The finished 2car garage offers a bump-out for extra storage and a newer garage door opener. Major updates include a new roof (2020), tankless water heater (2020), gas furnace and AC (2020), Econo Flow water softener, and garage door opener (2023). Conveniently located near highly rated Franklin Township schools, parks, shopping, and everyday amenities.
Location
State IN
County Marion
Rooms
Main Level Bedrooms 4
Interior
Interior Features Attic Access, Kitchen Island, Entrance Foyer, Paddle Fan, Hi-Speed Internet Availbl, Eat-in Kitchen, Pantry, Smart Thermostat, Supplemental Storage, Walk-In Closet(s), Wood Work Painted
Heating Forced Air, Natural Gas
Cooling Central Air
Equipment Security System Owned, Smoke Alarm
Fireplace N
Appliance Dishwasher, Dryer, Disposal, Gas Water Heater, Microwave, Gas Oven, Range Hood, Refrigerator, Tankless Water Heater, Washer, Water Softener Owned
Exterior
Exterior Feature Lighting
Garage Spaces 2.0
Utilities Available Cable Available, Electricity Connected, Natural Gas Connected, Sewer Connected, Water Connected
View Y/N true
Water Access Desc Public
View Park/Greenbelt, Pond, Trees/Woods
Building
Story One
Foundation Slab
Water Public
Architectural Style Ranch, Traditional
Structure Type Vinyl With Brick
New Construction false
Schools
Elementary Schools Bunker Hill Elementary School
Middle Schools Franklin Central Junior High
High Schools Franklin Central High School
School District Franklin Township Com Sch Corp
Others
HOA Fee Include Entrance Common,Insurance,Maintenance,Nature Area,Management,Walking Trails
Ownership Mandatory Fee
Read Less
Want to know what your home might be worth? Contact us for a FREE valuation!

Our team is ready to help you sell your home for the highest possible price ASAP

© 2026 All listing information is courtesy of MIBOR Broker Listing Cooperative(R) as distributed by MLS Grid. All rights reserved.
NEARBY SCHOOLS & BUSINESSES