



$880,000
$899,900
2.2%For more information regarding the value of a property, please contact us for a free consultation.
5964 Heaton PASS Carmel, IN 46033
4 Beds
4 Baths
4,540 SqFt
Key Details
Sold Price $880,000
Property Type Single Family Home
Sub Type Single Family Residence
Listing Status Sold
Purchase Type For Sale
Square Footage 4,540 sqft
Price per Sqft $193
Subdivision Chapmans Claim
MLS Listing ID 22069121
Sold Date 02/18/26
Bedrooms 4
Full Baths 3
Half Baths 1
HOA Fees $133/qua
HOA Y/N Yes
Year Built 2002
Tax Year 2025
Lot Size 0.350 Acres
Acres 0.35
Property Sub-Type Single Family Residence
Property Description
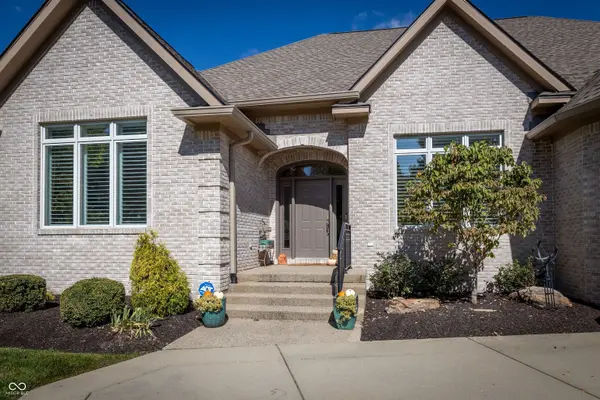
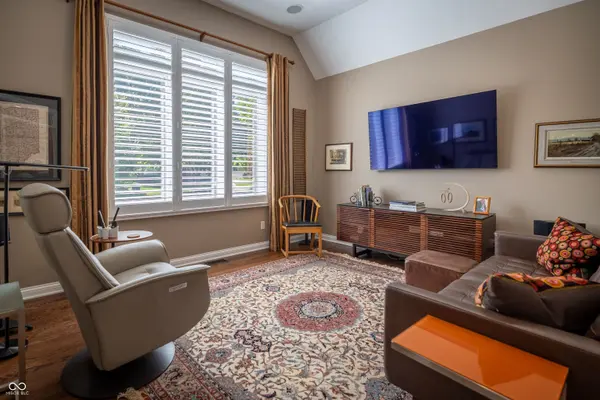
Enjoy 2026 here! SPECTACULAR 4BD/3.5BA custom brick ranch with designer style & sophisticated details make this REMARKABLE 'Move-In Ready' home definitely one to consider! From the APPEALING location NESTLED in golf course community with SIGNATURE canopy of tree-lined streets to the EXCEPTIONAL floor plan loaded with INCREDIBLE improvements & updates, this property is a perfect '10'! FABULOUS Main Level boasts 10-ft ceilings, expansive trim & GORGEOUS hardwood floors throughout. STYLISH Dining Room can be formal or informal & AMAZING Great Room features gas fireplace with INCREDIBLE floor-to-ceiling tile surround & custom mantel which seamlessly flows into the GOURMET Kitchen with rich cabinetry, stylish tops, well-equipped appliances & pantry. LUXE Primary Retreat will not disappoint with tray ceiling, walk-in closet with custom closet organization system & SPA-LIKE remodeled bath with SUPERB shower, soaking tub & separate vanities. VERSATILE Den through French doors (currently enjoyed as Sitting/TV Room) plus GENEROUS secondary Bedrooms & updated Guest Bath on Main Level offer flexibility to fit your lifestyle. SUPER Laundry Room, updated Powder Bath & NIFTY niche in INVITING Back Hallway complete the Main Level. Finished Lookout Lower Level boasting an ABUNDANCE of windows & recessed can lighting is a GREAT extension of living space featuring AWESOME Family Room (with updated floor-to-ceiling fireplace stone flanked by built-in shelves/cabinetry), COMFORTABLE Rec space with built-in entertainment area, KNOCKOUT expanded Wet Bar, TERRIFIC ensuite Bedroom 4 with refreshed Full Bath plus SPACIOUS storage/mechanical area. DYNAMITE exterior amenities include RELAXING 3-season Sun Porch, rebuilt Trex decking staircase with updated iron railing down to the stamped concrete Patio with water feature, Irrigation System & finished 3-car Garage with cabinetry & epoxy floor. FANTASTIC community with amenities (& home to Carmel's very first roundabout). Truly a Must See!
Location
State IN
County Hamilton
Rooms
Basement Ceiling - 9+ feet, Daylight, Finished, Storage Space
Main Level Bedrooms 3
Kitchen Kitchen Updated
Interior
Interior Features Breakfast Bar, Built-in Features, High Ceilings, Entrance Foyer, Paddle Fan, Hardwood Floors, Hi-Speed Internet Availbl, Pantry, Smart Thermostat, Walk-In Closet(s), Wet Bar, Wood Work Painted
Cooling Central Air
Fireplaces Number 2
Fireplaces Type Gas Log, Great Room, Recreation Room
Equipment Dehumidifier, Security System, Security System Owned, Smoke Alarm, Sump Pump w/Backup
Fireplace Y
Appliance Gas Cooktop, Dishwasher, Down Draft, Disposal, Gas Water Heater, Humidifier, Microwave, Electric Oven, Refrigerator, Bar Fridge, Water Softener Owned
Exterior
Exterior Feature Smart Lock(s), Sprinkler System, Tennis Community
Garage Spaces 3.0
Utilities Available Cable Available, Natural Gas Connected, Sewer Connected, Water Connected
View Y/N false
Water Access Desc Public
Building
Story One
Foundation Concrete Perimeter, Crawl Space
Water Public
Architectural Style Ranch
Structure Type Brick
New Construction false
Schools
Elementary Schools Prairie Trace Elementary School
Middle Schools Clay Middle School
High Schools Carmel High School
School District Carmel Clay Schools
Others
HOA Fee Include Clubhouse,Entrance Common,Insurance,Maintenance,ParkPlayground,Pickleball Court,Management,Snow Removal,Tennis Court(s),Walking Trails
Ownership Mandatory Fee,Planned Unit Dev
Read Less
Want to know what your home might be worth? Contact us for a FREE valuation!

Our team is ready to help you sell your home for the highest possible price ASAP

© 2026 All listing information is courtesy of MIBOR Broker Listing Cooperative(R) as distributed by MLS Grid. All rights reserved.
NEARBY SCHOOLS & BUSINESSES