


$350,000
$340,000
2.9%For more information regarding the value of a property, please contact us for a free consultation.
5311 E Pleasant Run Parkway South DR Indianapolis, IN 46219
3 Beds
2 Baths
2,365 SqFt
Key Details
Sold Price $350,000
Property Type Single Family Home
Sub Type Single Family Residence
Listing Status Sold
Purchase Type For Sale
Square Footage 2,365 sqft
Price per Sqft $147
Subdivision Levi Ritters
MLS Listing ID 22080543
Sold Date 02/18/26
Bedrooms 3
Full Baths 1
Half Baths 1
HOA Y/N No
Year Built 1930
Tax Year 2025
Lot Size 7,405 Sqft
Acres 0.17
Property Sub-Type Single Family Residence
Property Description
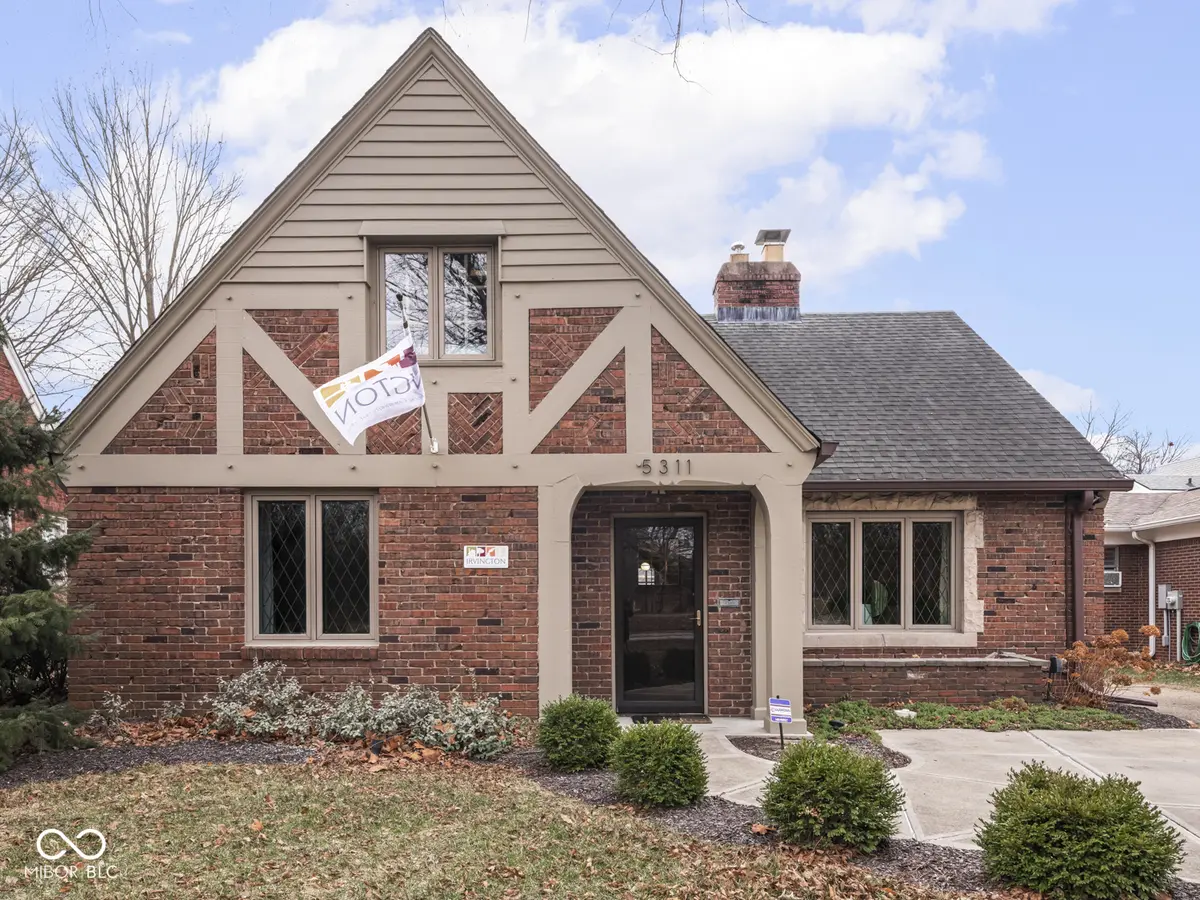
HISTORIC IRVINGTON TUDOR // This 1930 Tudor Revival pairs architectural intrigue and timeless character with flexible, functional spaces in a setting that's hard to beat, directly across from Ellenberger Park. The main level opens through a slate-floored entry into a slightly sunken living room with parquet wood floors, a gorgeous stone wood-burning fireplace, a charming built-in cabinet, and windows with leaded glass detail that bring in soft, filtered light. Arched doorways and original glass doorknobs and hardware quietly reinforce the home's period charm, while two bedrooms and a full bathroom on the main floor provide flexibility for guests, work-from-home space, or daily use. The dining room sits between the living room and kitchen and opens to the backyard through classic French doors. In the kitchen, vaulted ceilings with exposed wood beams add unexpected interest, complemented by a mix of painted and stained cabinetry, stone backsplash, stainless steel appliances, and generous workspace. Upstairs, the finished attic level feels like a true retreat with angled ceilings, exposed wood beams, original wood floors, and cozy built-in window seats tucked beneath the windows, with a half bathroom allowing the space to function well as a private primary suite, office, or creative escape. Outside, the backyard is framed by mature landscaping that comes beautifully to life in the spring, highlighted by established hostas and a sense of privacy. Energy-efficient windows, updated sewer line, and additional enhancements add modern convenience while maintaining historic charm. Whether enjoying the garden or stepping directly across the street to Ellenberger Park's trails, playgrounds, and amenities, this home offers a meaningful connection to both nature and neighborhood.
Location
State IN
County Marion
Rooms
Basement Cellar
Main Level Bedrooms 2
Interior
Interior Features Attic Access, Built-in Features, Hardwood Floors, Wood Work Stained, Paddle Fan, Eat-in Kitchen, Hi-Speed Internet Availbl
Heating Forced Air, Natural Gas
Cooling Central Air
Fireplaces Number 1
Fireplaces Type Living Room, Wood Burning
Equipment Smoke Alarm, Sump Pump
Fireplace Y
Appliance Dishwasher, Dryer, Disposal, Gas Water Heater, Electric Oven, Range Hood, Refrigerator, Washer
Exterior
Garage Spaces 1.0
Utilities Available Cable Connected, Natural Gas Connected
View Y/N true
Water Access Desc Public
View Park/Greenbelt
Building
Story One and One Half
Foundation Block
Water Public
Architectural Style Tudor
Structure Type Brick,Wood Siding
New Construction false
Schools
School District Indianapolis Public Schools
Read Less
Want to know what your home might be worth? Contact us for a FREE valuation!

Our team is ready to help you sell your home for the highest possible price ASAP

© 2026 All listing information is courtesy of MIBOR Broker Listing Cooperative(R) as distributed by MLS Grid. All rights reserved.
NEARBY SCHOOLS & BUSINESSES