


$925,000
$925,000
For more information regarding the value of a property, please contact us for a free consultation.
982 Oscar LN Carmel, IN 46032
4 Beds
3 Baths
4,798 SqFt
Key Details
Sold Price $925,000
Property Type Single Family Home
Sub Type Single Family Residence
Listing Status Sold
Purchase Type For Sale
Square Footage 4,798 sqft
Price per Sqft $192
Subdivision Village On The Monon
MLS Listing ID 22065217
Sold Date 02/18/26
Bedrooms 4
Full Baths 3
HOA Fees $350/mo
HOA Y/N Yes
Year Built 2012
Tax Year 2025
Lot Size 6,098 Sqft
Acres 0.14
Property Sub-Type Single Family Residence
Property Description
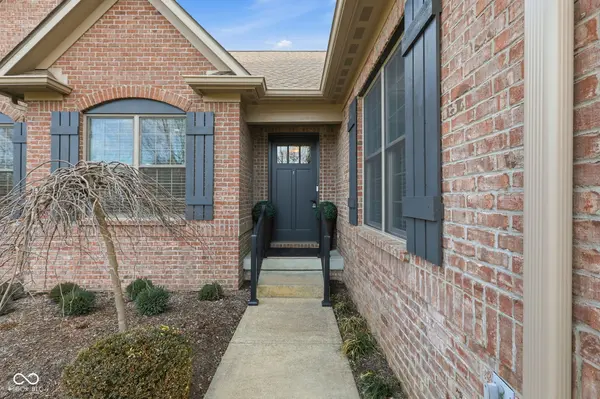
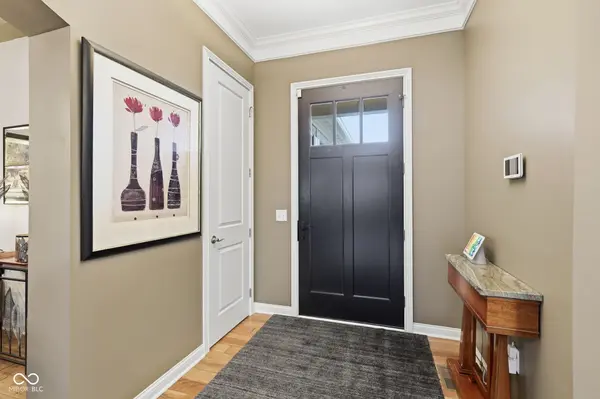
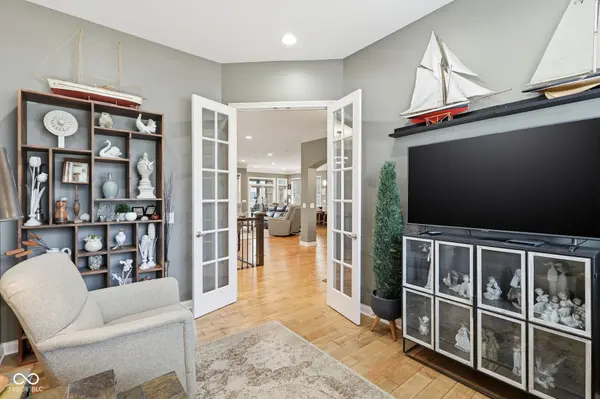
Welcome to this exceptional, custom-built ranch offering luxury living in one of the area's most desirable locations-just steps from the Monon Trail. Thoughtfully designed with an open-concept layout and high-end finishes throughout, this home blends elegance, comfort, and functionality at every turn. The main level features beautiful hand-scraped birch hardwood floors, a private office with French doors, and an inviting great room highlighted by a wall of windows, custom built-ins, and a sleek modern gas fireplace. The heart of the home is the gourmet chef's kitchen, complete with a large center island, brand-new high-end stainless steel appliances, custom cabinetry, and seamless flow into the spacious family room-perfect for entertaining. Relax year-round in the three-season sunroom overlooking a tranquil pond, or step outside to the covered patio with built-in gas grill, ideal for outdoor dining and entertaining. The luxurious primary suite offers a tray ceiling, spa-inspired bath with dual vanities, an oversized walk-in shower with dual shower heads, and a generous walk-in closet. The finished lower level is flooded with natural light and offers incredible versatility, featuring a wet bar, built-ins, two additional bedrooms, a full bath, exercise room, and flex space-ideal for guests, entertaining, or multi-generational living. Additional highlights include: 2.5-car garage Abundant storage throughout High-end custom finishes Thoughtfully designed layout for everyday living and entertaining This home offers the perfect blend of luxury, location, and lifestyle-just minutes from trails, dining, and everything the area has to offer. A rare opportunity that won't last long.
Location
State IN
County Hamilton
Rooms
Basement Ceiling - 9+ feet, Full, Daylight, Egress Window(s)
Main Level Bedrooms 2
Kitchen Kitchen Updated
Interior
Interior Features Attic Access, Built-in Features, Tray Ceiling(s), Walk-In Closet(s), Hardwood Floors, Wet Bar, Paddle Fan, Entrance Foyer, Hi-Speed Internet Availbl, Kitchen Island, Pantry
Heating Forced Air, Natural Gas
Cooling Central Air
Fireplaces Number 1
Fireplaces Type Family Room, Gas Starter
Equipment Smoke Alarm, Sump Pump w/Backup
Fireplace Y
Appliance Gas Cooktop, Gas Water Heater, Exhaust Fan, Microwave, Oven, Convection Oven, Refrigerator, Tankless Water Heater, Water Softener Owned
Exterior
Exterior Feature Sprinkler System, Gas Grill
Garage Spaces 2.0
Utilities Available Cable Connected, Natural Gas Connected
View Y/N true
Water Access Desc Public
View Pond
Building
Story One
Foundation Concrete Perimeter
Water Public
Architectural Style Ranch
Structure Type Brick
New Construction false
Schools
School District Carmel Clay Schools
Others
HOA Fee Include Entrance Common,Irrigation,Lawncare,Maintenance Grounds,Management,Snow Removal,Walking Trails
Ownership Mandatory Fee
Read Less
Want to know what your home might be worth? Contact us for a FREE valuation!

Our team is ready to help you sell your home for the highest possible price ASAP

© 2026 All listing information is courtesy of MIBOR Broker Listing Cooperative(R) as distributed by MLS Grid. All rights reserved.
NEARBY SCHOOLS & BUSINESSES