


$305,000
$320,000
4.7%For more information regarding the value of a property, please contact us for a free consultation.
1085 Sycamore CT Greenwood, IN 46143
4 Beds
2 Baths
2,036 SqFt
Key Details
Sold Price $305,000
Property Type Single Family Home
Sub Type Single Family Residence
Listing Status Sold
Purchase Type For Sale
Square Footage 2,036 sqft
Price per Sqft $149
Subdivision Woodgate
MLS Listing ID 22061073
Sold Date 02/20/26
Bedrooms 4
Full Baths 2
HOA Fees $27/ann
HOA Y/N Yes
Year Built 2004
Tax Year 2024
Lot Size 9,147 Sqft
Acres 0.21
Property Sub-Type Single Family Residence
Property Description
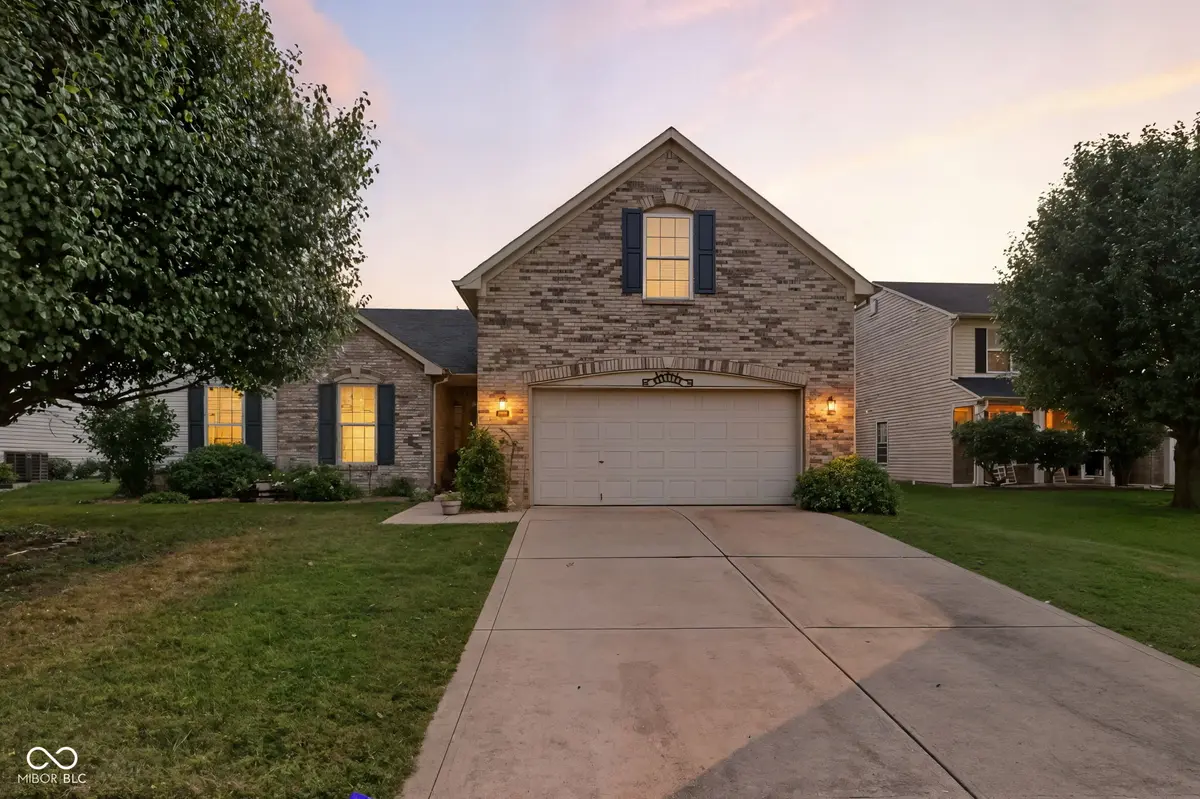
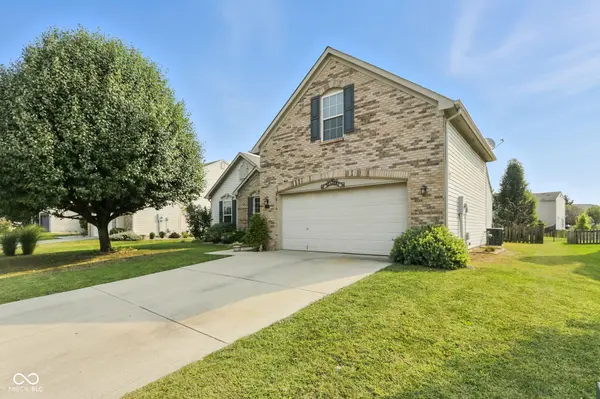
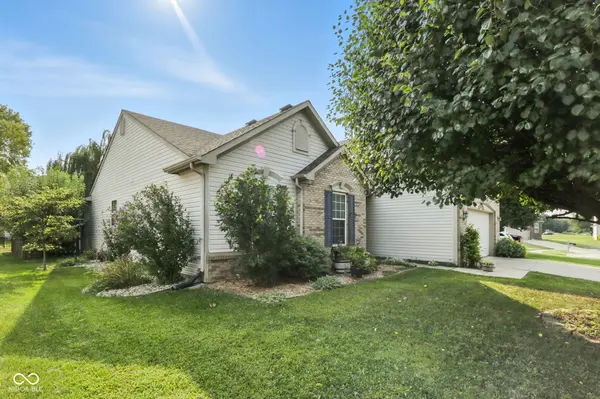
Welcome to this 1 1/2 level beautifully designed home, perfectly situated on a quiet cul-de-sac in a friendly, welcoming neighborhood! Inside, you'll love the thoughtful split-bedroom layout, offering privacy and flexibility for the whole family. 4 Total bedrooms with just over 2000 sq ft. The spacious main floor primary suite is a true retreat, featuring a luxurious master bath with a walk-in shower-your personal oasis. An additional upstairs 4th bedroom provides extra space for an office, playroom, or hobby area. With the primary suite on the main floor this home suits the first time buyer to the down-sizer. Sunlight fills the home through abundant windows, creating bright, cheerful living spaces. The east-facing sunroom, living room, and master bedroom are perfect for houseplants or simply enjoying the morning light. Don't worry about expensive maintenance because this one just had the HVAC replaced a year ago and water heater is only 3 years old. Outside, you'll enjoy a peaceful cul-de-sac setting with neighbors who are considerate, friendly, and welcoming. The location couldn't be better-close to shopping, restaurants, gas stations, schools, parks, and with easy access to I-65, everything you need is within reach. This home combines comfort, style, and convenience-don't miss your chance to see it for yourself!
Location
State IN
County Johnson
Rooms
Main Level Bedrooms 3
Interior
Interior Features Attic Access, High Ceilings, Ceiling Vaulted, Walk-In Closet(s), Wood Work Painted, Pantry
Heating Forced Air, Natural Gas
Cooling Central Air
Equipment Smoke Alarm
Fireplace Y
Appliance Dishwasher, Disposal, Gas Water Heater, MicroHood, Electric Oven, Refrigerator
Exterior
Exterior Feature Other
Garage Spaces 2.0
Water Access Desc Public
Building
Story One and One Half
Foundation Slab
Water Public
Architectural Style Ranch, Traditional
Structure Type Brick,Vinyl Siding
New Construction false
Schools
School District Clark-Pleasant Community Sch Corp
Others
Ownership Other/See Remarks
Read Less
Want to know what your home might be worth? Contact us for a FREE valuation!

Our team is ready to help you sell your home for the highest possible price ASAP

© 2026 All listing information is courtesy of MIBOR Broker Listing Cooperative(R) as distributed by MLS Grid. All rights reserved.
NEARBY SCHOOLS & BUSINESSES