


$699,900
$699,900
For more information regarding the value of a property, please contact us for a free consultation.
3655 E Us Highway 50 North Vernon, IN 47265
3 Beds
3 Baths
2,400 SqFt
Key Details
Sold Price $699,900
Property Type Single Family Home
Sub Type Single Family Residence
Listing Status Sold
Purchase Type For Sale
Square Footage 2,400 sqft
Price per Sqft $291
Subdivision No Subdivision
MLS Listing ID 22079265
Sold Date 02/23/26
Bedrooms 3
Full Baths 3
HOA Y/N No
Year Built 2022
Tax Year 2024
Lot Size 41.340 Acres
Acres 41.34
Property Sub-Type Single Family Residence
Property Description
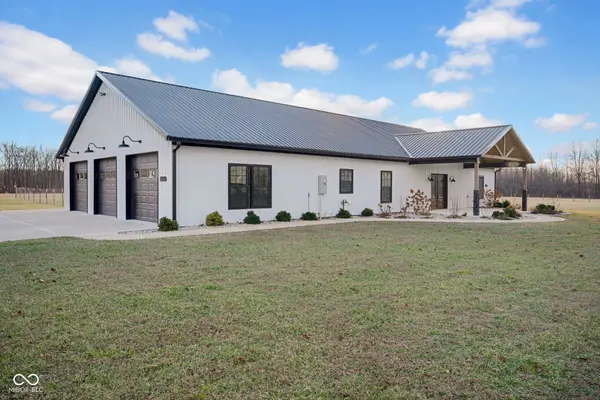
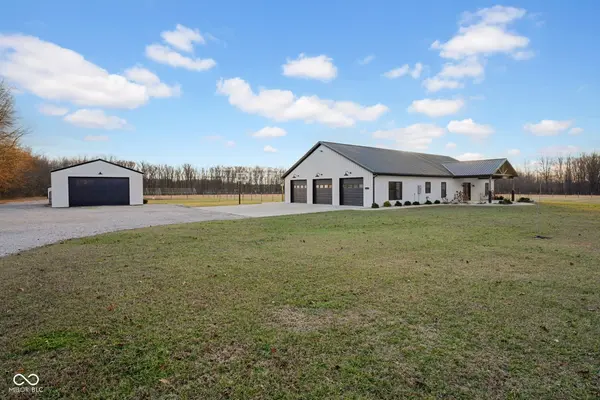
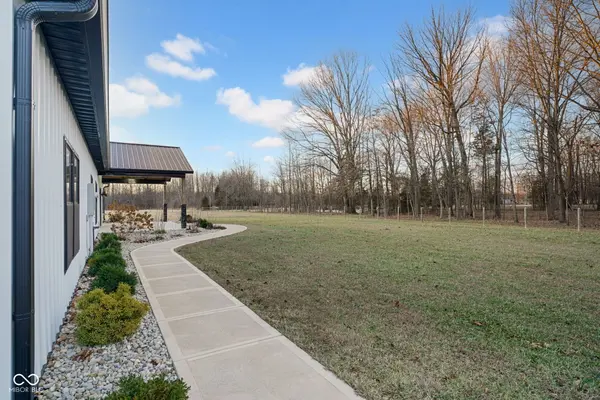
Built in 2022, this stunning metal barn house sits on nearly 40 private acres, conveniently located just minutes from North Vernon with easy access to major interstates. Blending modern style with country living, this one-of-a-kind property offers space, functionality, and thoughtful upgrades throughout. The home features a spacious open split floor plan with stylish concrete flooring, vaulted wood ceilings, recessed lighting, and a cozy electric fireplace that creates the perfect setting for entertaining. Custom barn doors allow you to separate living spaces while maintaining flexibility and privacy. The fully applianced kitchen is a showstopper, offering quartz countertops, a tile backsplash, soft-close custom cabinetry, and a gorgeous center island ideal for gathering or trying out new recipes. The primary suite is generously sized and includes private outdoor access, making it easy to step right into your hot tub. The attached bath features double sinks, a walk-in closet, a walk-in shower, and a soaking tub with serene views of the property. Two additional bedrooms share a full bath on the opposite side of the home, while an office with secure entry is perfect for working from home. A laundry room, mechanical room, and an additional full bath complete the layout. The attached three-car garage provides ample storage and convenience. Outside, enjoy peaceful views, stocked pond, a large pole barn, and a mini barn with a functional lean-to for storing equipment and toys. The insulated and heated chicken coop includes a secure run, automatic door, and cameras so you'll know exactly when it's time to collect breakfast. Additional features include a whole-house water filtration system, a solar-powered gated entrance with remote access, and exterior security cameras for added peace of mind. And just in case you were wondering - a 7-foot metal chicken proudly welcomes you home, making this property as charming as it is unforgettable!
Location
State IN
County Jennings
Rooms
Main Level Bedrooms 3
Interior
Interior Features Attic Pull Down Stairs, Bath Sinks Double Main, Ceiling Vaulted, Kitchen Island, Paddle Fan, Handicap Accessible Interior, Hi-Speed Internet Availbl, Smart Thermostat, Walk-In Closet(s)
Heating Electric, Forced Air
Cooling Central Air
Fireplaces Number 1
Fireplaces Type Electric, Family Room
Fireplace Y
Appliance Dishwasher, Dryer, Electric Water Heater, Disposal, MicroHood, Electric Oven, Refrigerator, Washer, Water Purifier, Water Softener Owned, Other
Exterior
Exterior Feature Barn Pole, Storage, Exterior Handicap Accessible
Garage Spaces 3.0
Water Access Desc Private
Building
Story One
Foundation Slab
Water Private
Architectural Style Ranch
Structure Type Other
New Construction false
Schools
School District Jennings County School Corporation
Read Less
Want to know what your home might be worth? Contact us for a FREE valuation!

Our team is ready to help you sell your home for the highest possible price ASAP

© 2026 All listing information is courtesy of MIBOR Broker Listing Cooperative(R) as distributed by MLS Grid. All rights reserved.
NEARBY SCHOOLS & BUSINESSES