

$255,000
$248,800
2.5%For more information regarding the value of a property, please contact us for a free consultation.
8270 E 12th ST Indianapolis, IN 46219
3 Beds
3 Baths
1,885 SqFt
Key Details
Sold Price $255,000
Property Type Single Family Home
Sub Type Single Family Residence
Listing Status Sold
Purchase Type For Sale
Square Footage 1,885 sqft
Price per Sqft $135
Subdivision Rumfords East Way Manor
MLS Listing ID 22082555
Sold Date 03/06/26
Bedrooms 3
Full Baths 2
Half Baths 1
HOA Y/N No
Year Built 1959
Tax Year 2024
Lot Size 0.360 Acres
Acres 0.36
Property Sub-Type Single Family Residence
Property Description
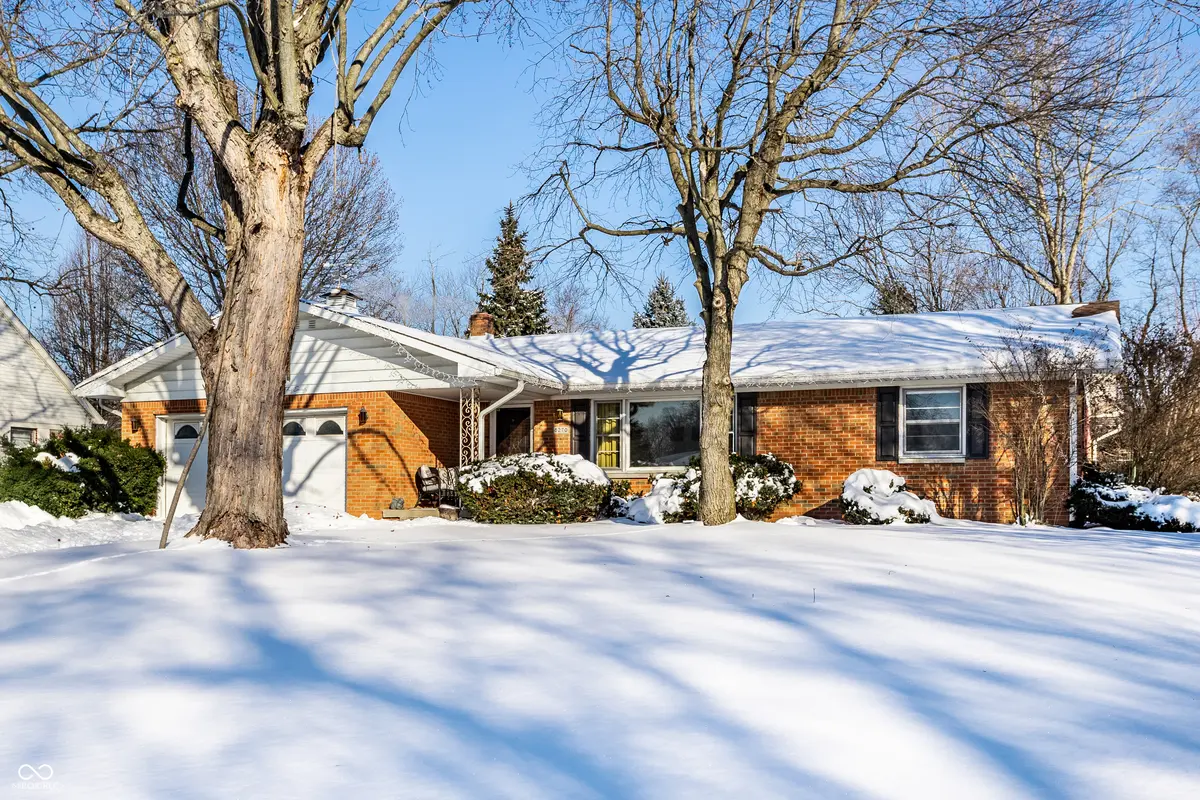
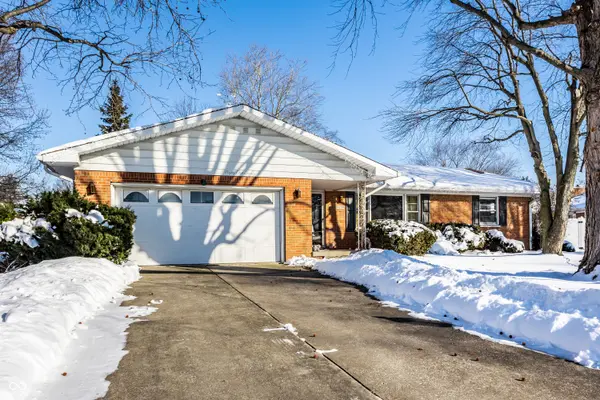
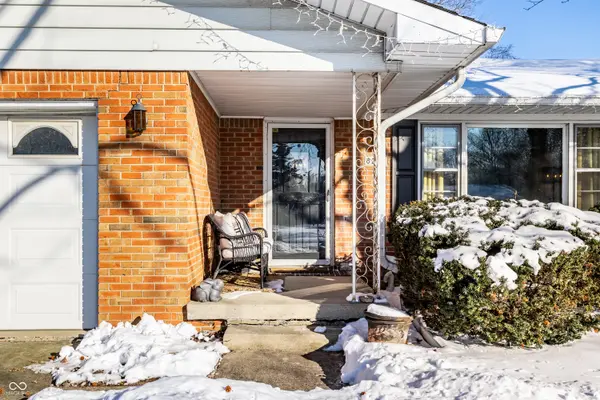
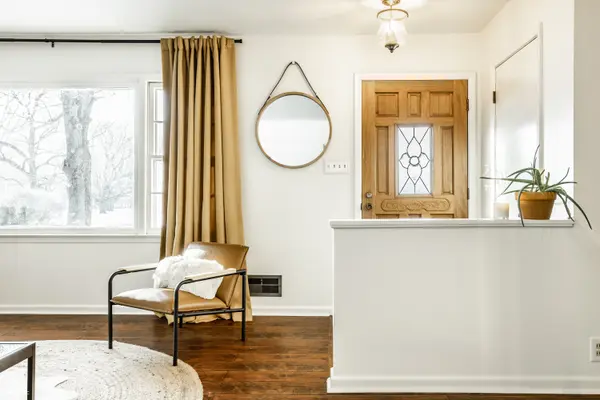
Well Cared For and Renovated 3 Bedroom, 2.5 Bathroom Home in the Calm and Quaint Rumfords Eastway Manor Neighborhood | Welcome to this charming brick ranch home nestled on a .32 acre lot surrounded by mature trees, spacious lots and a creek view down the street. You're going to love the light-drenched living room, the stylish and renovated kitchen with skylight boasting original midcentury wood cabinetry and the generous family room with cathedral ceiling and sliding doors to the back patio. The primary suite is massive with two closets, an en suite full bathroom and more sliding doors to the back patio. You'll also enjoy the other full bathroom - beaming with original midcentury tile and charm, original hardwood floors throughout much of the home, two additional bedrooms, an office nook, laundry room and half bath. This one truly checks all boxes, including a 2-car attached garage and fully fenced yard. Don't miss it!
Location
State IN
County Marion
Rooms
Main Level Bedrooms 3
Kitchen Kitchen Updated
Interior
Interior Features Attic Access, Attic Pull Down Stairs, Cathedral Ceiling(s), Kitchen Island, Entrance Foyer, Hardwood Floors, Pantry, Wood Work Stained
Heating Forced Air, Natural Gas
Cooling Central Air
Fireplaces Number 1
Fireplaces Type Great Room
Equipment None
Fireplace Y
Appliance Dishwasher, Dryer, Disposal, Gas Water Heater, Microwave, Oven, Electric Oven, Range Hood, Refrigerator, Washer, Water Heater
Exterior
Exterior Feature Barn Mini
Garage Spaces 2.0
Water Access Desc Public
Building
Story One
Foundation Crawl Space
Water Public
Architectural Style Ranch
Structure Type Brick
New Construction false
Schools
School District Msd Warren Township
Read Less
Want to know what your home might be worth? Contact us for a FREE valuation!

Our team is ready to help you sell your home for the highest possible price ASAP

© 2026 All listing information is courtesy of MIBOR Broker Listing Cooperative(R) as distributed by MLS Grid. All rights reserved.
NEARBY SCHOOLS & BUSINESSES