



$385,000
$394,000
2.3%For more information regarding the value of a property, please contact us for a free consultation.
469 E Fawn Ridge TRL Bloomington, IN 47408
4 Beds
3 Baths
3,848 SqFt
Key Details
Sold Price $385,000
Property Type Single Family Home
Sub Type Single Family Residence
Listing Status Sold
Purchase Type For Sale
Square Footage 3,848 sqft
Price per Sqft $100
Subdivision Fox Hollow
MLS Listing ID 22084387
Sold Date 03/20/26
Bedrooms 4
Full Baths 3
HOA Y/N No
Year Built 1998
Tax Year 2024
Lot Size 5.040 Acres
Acres 5.04
Property Sub-Type Single Family Residence
Property Description
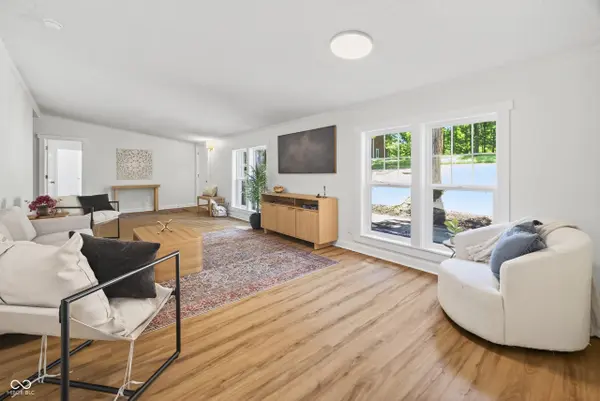
The Art of Effortless Acreage: Experience the serenity of 5.04 private acres without the demands of traditional maintenance. Nestled in a tranquil, ravine sanctuary in a coveted Northside pocket, 4 BR/3BA and has been reimagined for the professional seeking a "lock-and-leave" lifestyle in the woods. The heart of the home is a the kitchen with high-end finishes: quartz countertops, polished chrome bridge faucet, oversized sink. A center island welcomes entertaining, with new SS appliances and dedicated beverage bar. Vaulted ceilings and skylights flood the 1,924 SF main floor with light. Main floor laundry is discreetly hidden behind a rattan sliding door, with a new stacked washer and dryer. The king-sized primary suite serves as a true sanctuary: a spa-inspired bath with dual vanities, deep soaking tub, tile shower, and large walk-in closet. The fully finished walk-out basement-anchored by a poured monolithic concrete foundation-offers enormous additional living space. With the 4th Bedroom, full bath, and a den, this level provides distinct zones for work, play, gym, or private workshop-perfect for all of your hobbies. Outside, your private forest-drenched deck is the ultimate setting for morning coffee or sunsets. It has undergone a comprehensive 2025 overhaul, including a New Roof, New 95% HE Propane Furnace, new sliding door, front door, the majority of upstairs windows/skylights, buried downspouts, new 2" asphalt horseshoe driveway, and smart tech: Ecobee thermostat, keyless entry, and Smithville Fiber. This reimagined manufactured home offers unmatched value for the amount of acreage and finish level. Located minutes from I-69 and IU in the desirable Marlin Elementary district, this is a rare opportunity for a deep-woods retreat designed for peace, serenity and wildlife-not chores. Seller offering $5,000 credit toward buyer closing costs or rate buydown for any contract accepted by 3/2 and a home warranty up to $600. Listing Agent holds ownership
Location
State IN
County Monroe
Rooms
Basement Finished
Main Level Bedrooms 3
Interior
Interior Features Bath Sinks Double Main, Ceiling Vaulted, Kitchen Island, Hi-Speed Internet Availbl, Eat-in Kitchen, Smart Thermostat, Walk-In Closet(s)
Cooling Central Air
Fireplaces Number 1
Fireplaces Type Living Room
Equipment Smoke Alarm
Fireplace Y
Appliance Dishwasher, Dryer, Electric Water Heater, Disposal, Microwave, Electric Oven, Range Hood, Refrigerator, Washer, Wine Cooler
Exterior
Garage Spaces 1.0
Utilities Available See Remarks
View Y/N true
Water Access Desc Public
View Trees/Woods
Building
Story One
Foundation Concrete Perimeter, Full
Water Public
Architectural Style Ranch
Structure Type Block,Vinyl Siding
New Construction false
Schools
Elementary Schools Marlin Elementary School
Middle Schools Tri-North Middle School
High Schools Bloomington High School North
School District Monroe County Community Sch Corp
Read Less
Want to know what your home might be worth? Contact us for a FREE valuation!

Our team is ready to help you sell your home for the highest possible price ASAP

© 2026 All listing information is courtesy of MIBOR Broker Listing Cooperative(R) as distributed by MLS Grid. All rights reserved.
NEARBY SCHOOLS & BUSINESSES