


$179,000
$183,000
2.2%For more information regarding the value of a property, please contact us for a free consultation.
8112 Glenwillow LN #104 Indianapolis, IN 46278
2 Beds
2 Baths
1,072 SqFt
Key Details
Sold Price $179,000
Property Type Condo
Sub Type Condominium
Listing Status Sold
Purchase Type For Sale
Square Footage 1,072 sqft
Price per Sqft $166
Subdivision Hidden Creek
MLS Listing ID 22074276
Sold Date 03/27/26
Bedrooms 2
Full Baths 2
HOA Fees $231/mo
HOA Y/N Yes
Year Built 1993
Tax Year 2024
Property Sub-Type Condominium
Property Description
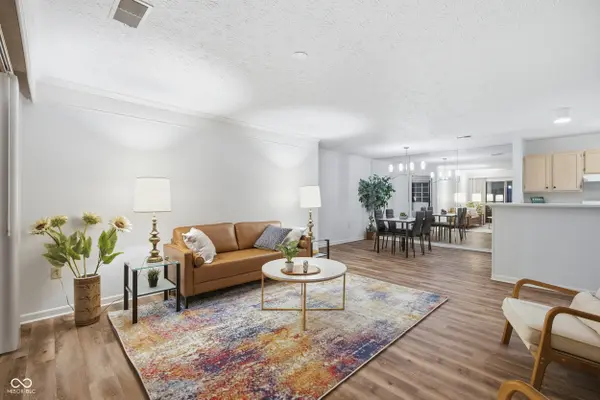
Check out this beautifully refreshed and updated 2 bedroom, 2 full bathroom condo in the charming Hidden Creek condo community! Recent updates include: 2026 - HI-MACS solid surface engineered countertops in kitchen; 2025 - new heat pump and water heater, new LVP flooring and fresh paint throughout, new kitchen sink, oven, and dishwasher, new zero threshold walk-in shower in primary bathroom, new lighting in bathrooms, kitchen, & dining room, and new faucets in bathrooms and kitchen. Condo looks out over beautiful green space and mature trees - enjoy the peace and serenity of nature from the comfort of your living room! Separate storage closet inside the building down the hall from the condo. Designated parking space + plenty of guest parking spaces. Neighborhood amenities include a pool, clubhouse, tennis, pickleball, and basketball court, and a fitness room. Amazing location - minutes from Traders Point Creamery and Eagle Creek Park, shopping, restaurants, entertainment, and the interstate, plus just 30 minutes to downtown Indy. Roof is covered under the HOA.
Location
State IN
County Marion
Rooms
Main Level Bedrooms 2
Kitchen Kitchen Galley, Kitchen Some Updates
Interior
Interior Features Breakfast Bar, Paddle Fan, Hi-Speed Internet Availbl, Pantry, Smart Thermostat, Storage, Walk-In Closet(s)
Heating Heat Pump
Cooling Central Air
Fireplace N
Appliance Electric Cooktop, Dishwasher, Dryer, Electric Oven, Range Hood, Washer, Water Heater
Exterior
Exterior Feature Basketball Court, Tennis Court(s)
Utilities Available Electricity Connected
View Y/N true
Water Access Desc Public
View Forest
Building
Story One
Foundation Slab
Water Public
Architectural Style Traditional
Structure Type Brick,Cement Siding
New Construction false
Schools
Elementary Schools Central Elementary School
Middle Schools Lincoln Middle School
High Schools Pike High School
School District Msd Pike Township
Others
HOA Fee Include Clubhouse,Entrance Common,Maintenance Grounds,Maintenance Structure,Maintenance,Pickleball Court,Management,Snow Removal,Tennis Court(s),Trash
Ownership Mandatory Fee
Read Less
Want to know what your home might be worth? Contact us for a FREE valuation!

Our team is ready to help you sell your home for the highest possible price ASAP

© 2026 All listing information is courtesy of MIBOR Broker Listing Cooperative(R) as distributed by MLS Grid. All rights reserved.
NEARBY SCHOOLS & BUSINESSES