



$220,000
$215,000
2.3%For more information regarding the value of a property, please contact us for a free consultation.
812 E Mills AVE Indianapolis, IN 46227
3 Beds
2 Baths
1,680 SqFt
Key Details
Sold Price $220,000
Property Type Single Family Home
Sub Type Single Family Residence
Listing Status Sold
Purchase Type For Sale
Square Footage 1,680 sqft
Price per Sqft $130
Subdivision University Highland
MLS Listing ID 22079995
Sold Date 04/07/26
Bedrooms 3
Full Baths 2
HOA Y/N No
Year Built 1926
Tax Year 2024
Lot Size 6,098 Sqft
Acres 0.14
Property Sub-Type Single Family Residence
Property Description
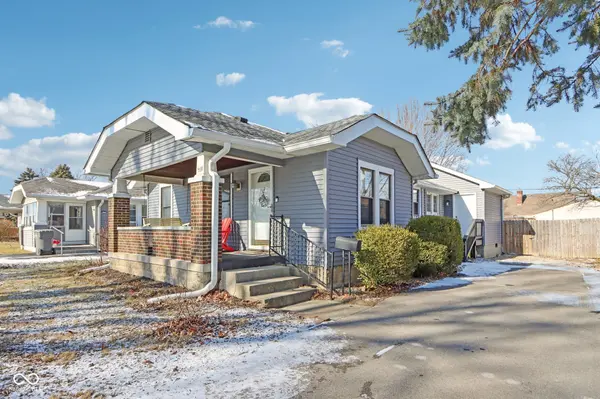
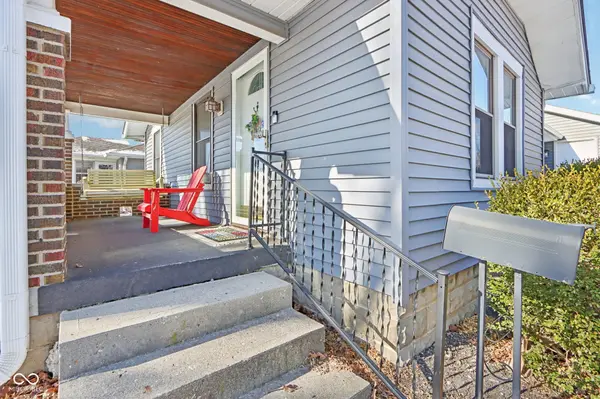
Welcome home to this super charming and meticulously maintained 3-bedroom, 2 full bath gem offering 1,200 square feet of comfortable living space! From the moment you step inside, you'll feel the care and pride of ownership throughout. The home features a dry basement with brand new French drains and sump pump, giving you peace of mind and extra usable space. A radon mitigation system is already in place, along with new gutters and gutter guards, making this home truly move-in ready. Step outside to your spacious, fully fenced backyard complete with a privacy fence and fire pit - perfect for entertaining, relaxing evenings, or gathering with friends and family. Location is everything, and this one delivers! Just minutes from the University of Indianapolis, Kroger, the interstate, and a nearby movie theater, you'll enjoy convenience without sacrificing comfort. If you're looking for a home that has been lovingly cared for and thoughtfully updated, this is the one.
Location
State IN
County Marion
Rooms
Main Level Bedrooms 3
Kitchen Kitchen Updated
Interior
Interior Features Attic Access, Built-in Features, Paddle Fan, Hardwood Floors
Heating Forced Air, Natural Gas
Cooling Central Air
Fireplace Y
Appliance Gas Cooktop, Dishwasher, Dryer, Gas Water Heater, Microwave, Gas Oven, Refrigerator, Washer, Water Softener Owned
Exterior
Exterior Feature Fire Pit
Water Access Desc Public
Building
Story One
Foundation Block
Water Public
Architectural Style Bungalow
Structure Type Brick
New Construction false
Schools
Elementary Schools Abraham Lincoln Elementary School
Middle Schools Perry Meridian Middle School
High Schools Perry Meridian High School
School District Perry Township Schools
Read Less
Want to know what your home might be worth? Contact us for a FREE valuation!

Our team is ready to help you sell your home for the highest possible price ASAP

© 2026 All listing information is courtesy of MIBOR Broker Listing Cooperative(R) as distributed by MLS Grid. All rights reserved.
NEARBY SCHOOLS & BUSINESSES