



$229,000
$225,000
1.8%For more information regarding the value of a property, please contact us for a free consultation.
5519 Shelbyville RD Indianapolis, IN 46237
4 Beds
2 Baths
2,856 SqFt
Key Details
Sold Price $229,000
Property Type Single Family Home
Sub Type Single Family Residence
Listing Status Sold
Purchase Type For Sale
Square Footage 2,856 sqft
Price per Sqft $80
Subdivision No Subdivision
MLS Listing ID 22089813
Sold Date 04/08/26
Bedrooms 4
Full Baths 2
HOA Y/N No
Year Built 1955
Tax Year 2024
Lot Size 1.380 Acres
Acres 1.38
Property Sub-Type Single Family Residence
Property Description
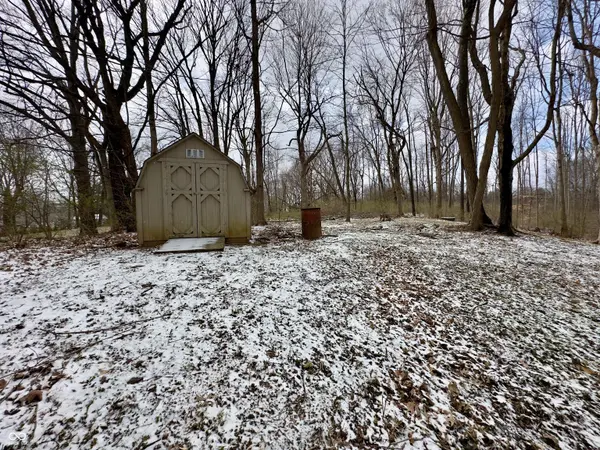
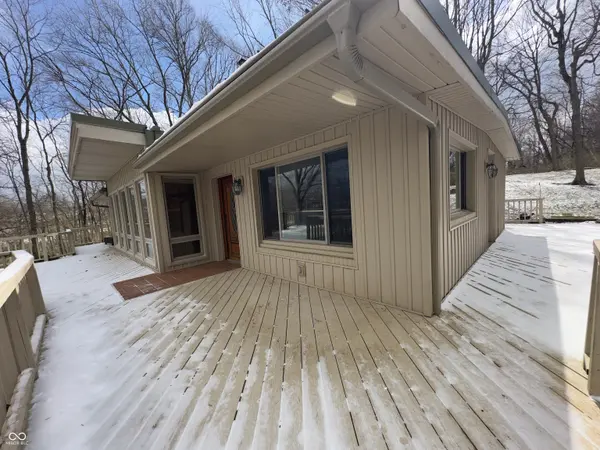
CALLING FOR HIGHEST AND BEST OFFER BY 9:00PM ON 3/20, OFFERS REVIEWED ON 3/21 WITH SELLER RESPONSE TIME OF 3:00PM ON 3/21. LAST SHOWING AVAILABLE ON 3/20 BY 8:00PM. Welcome to a true hidden gem, a rare opportunity to own a mid-century inspired ranch nestled on a private, wooded 1.3-acre lot in sought-after Franklin Township. Set back off the road and surrounded by mature trees, this property offers the perfect blend of privacy, nature, and convenience. Built in 1955, this home showcases timeless character with original hardwood floors throughout the main level and stunning floor-to-ceiling windows that flood the space with natural light and bring the outdoors in. The open, airy feel combined with clean lines gives a subtle nod to mid-century modern design, making this home both stylish and unique. Step outside and take in the expansive wrap-around deck, ideal for entertaining, relaxing, or simply enjoying the peaceful wooded views. Whether it's morning coffee or evening gatherings, this outdoor space is a true highlight. Inside, you'll find 4 spacious bedrooms and 2 full bathrooms, offering flexibility for families, guests, or home office needs. The walkout basement adds even more potential with space that could easily function as in-law quarters, guest suite, or additional living area. And don't miss the unexpected hidden surprise, disguised a built in bookshelf, a charming cedar closet, adding both character and practical storage. Despite being located on a city lot, this property lives like a private retreat, perfect for those looking for space, serenity, and something truly special. Homes like this don't come around often.
Location
State IN
County Marion
Rooms
Basement Egress Window(s), Finished, Finished Ceiling, Finished Walls, Full, Storage Space, Walk-Out Access
Main Level Bedrooms 2
Interior
Interior Features Built-in Features, Entrance Foyer, Paddle Fan, Hardwood Floors, Hi-Speed Internet Availbl, In-Law Arrangement, Eat-in Kitchen, Pantry, Walk-In Closet(s)
Heating Natural Gas
Cooling Central Air
Fireplaces Number 1
Fireplaces Type Great Room, Wood Burning
Equipment Smoke Alarm, Sump Pump
Fireplace Y
Appliance Dishwasher, Electric Oven, Refrigerator, Water Heater, Water Softener Owned
Exterior
Exterior Feature Fire Pit, Storage Shed
Garage Spaces 2.0
View Y/N true
Water Access Desc Public
View Creek/Stream, Trees/Woods
Building
Story One Leveland + Loft
Foundation Block
Water Public
Architectural Style Ranch
Structure Type Wood Siding
New Construction false
Schools
Elementary Schools South Creek Elementary
Middle Schools Franklin Central Junior High
High Schools Franklin Central High School
School District Franklin Township Com Sch Corp
Read Less
Want to know what your home might be worth? Contact us for a FREE valuation!

Our team is ready to help you sell your home for the highest possible price ASAP

© 2026 All listing information is courtesy of MIBOR Broker Listing Cooperative(R) as distributed by MLS Grid. All rights reserved.
NEARBY SCHOOLS & BUSINESSES