



$182,200
$180,000
1.2%For more information regarding the value of a property, please contact us for a free consultation.
7449 Prairie Lake DR Indianapolis, IN 46256
3 Beds
3 Baths
2,080 SqFt
Key Details
Sold Price $182,200
Property Type Condo
Sub Type Condominium
Listing Status Sold
Purchase Type For Sale
Square Footage 2,080 sqft
Price per Sqft $87
Subdivision Castleton Farms
MLS Listing ID 22088931
Sold Date 04/09/26
Bedrooms 3
Full Baths 3
HOA Fees $405/mo
HOA Y/N Yes
Year Built 1981
Tax Year 2024
Property Sub-Type Condominium
Property Description
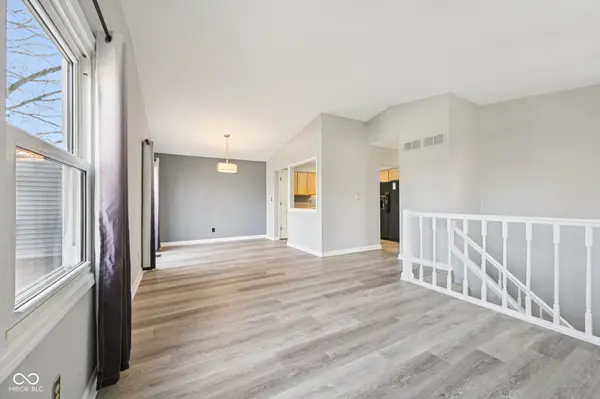
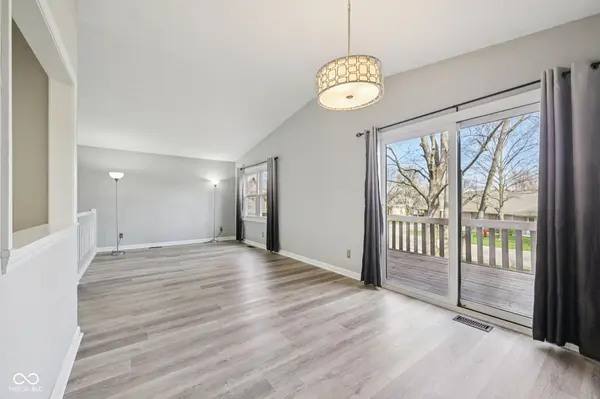
Welcome home to low-maintenance living at its finest. This beautifully appointed 3-bedroom, 3-full-bathroom condo offers the perfect blend of comfort, style, and convenience - with all the perks of homeownership and none of the hassle. Step inside and immediately notice the brand-new carpet and laminate flooring that flows throughout the entire home, giving it a fresh, move-in-ready feel. The warm, inviting fireplace anchors the main living area, creating an ideal space to relax or entertain on cool evenings. When the weather's nice, step out onto your private deck - a peaceful retreat to enjoy your morning coffee or unwind after a long day. With a generous 2-car garage, you'll never struggle for storage space again. The maintenance-free condo lifestyle means your weekends are yours to enjoy, not spend on yard work or exterior upkeep. All of this is tucked into a fantastic location, putting shopping, dining, and commuter routes right at your fingertips. Three bedrooms. Three full baths. Zero compromises. Schedule your showing today - this one won't last!
Location
State IN
County Marion
Rooms
Basement Finished, Walk-Out Access, Daylight
Main Level Bedrooms 2
Interior
Interior Features Ceiling Vaulted, Walk-In Closet(s), Hardwood Floors, Paddle Fan, Entrance Foyer
Heating Forced Air, Natural Gas
Cooling Central Air
Fireplaces Number 1
Fireplaces Type Basement, Family Room, Masonry, Wood Burning
Equipment Smoke Alarm
Fireplace Y
Appliance Dishwasher, Disposal, Gas Water Heater, Exhaust Fan, MicroHood, Electric Oven, Refrigerator
Exterior
Garage Spaces 2.0
Utilities Available Cable Connected
Water Access Desc Public
Building
Story One
Foundation Slab
Water Public
Architectural Style Traditional
Structure Type Vinyl With Brick
New Construction false
Schools
School District Msd Lawrence Township
Others
HOA Fee Include Clubhouse,Insurance,Sewer
Ownership Mandatory Fee
Read Less
Want to know what your home might be worth? Contact us for a FREE valuation!

Our team is ready to help you sell your home for the highest possible price ASAP

© 2026 All listing information is courtesy of MIBOR Broker Listing Cooperative(R) as distributed by MLS Grid. All rights reserved.
NEARBY SCHOOLS & BUSINESSES