


$273,900
$273,900
For more information regarding the value of a property, please contact us for a free consultation.
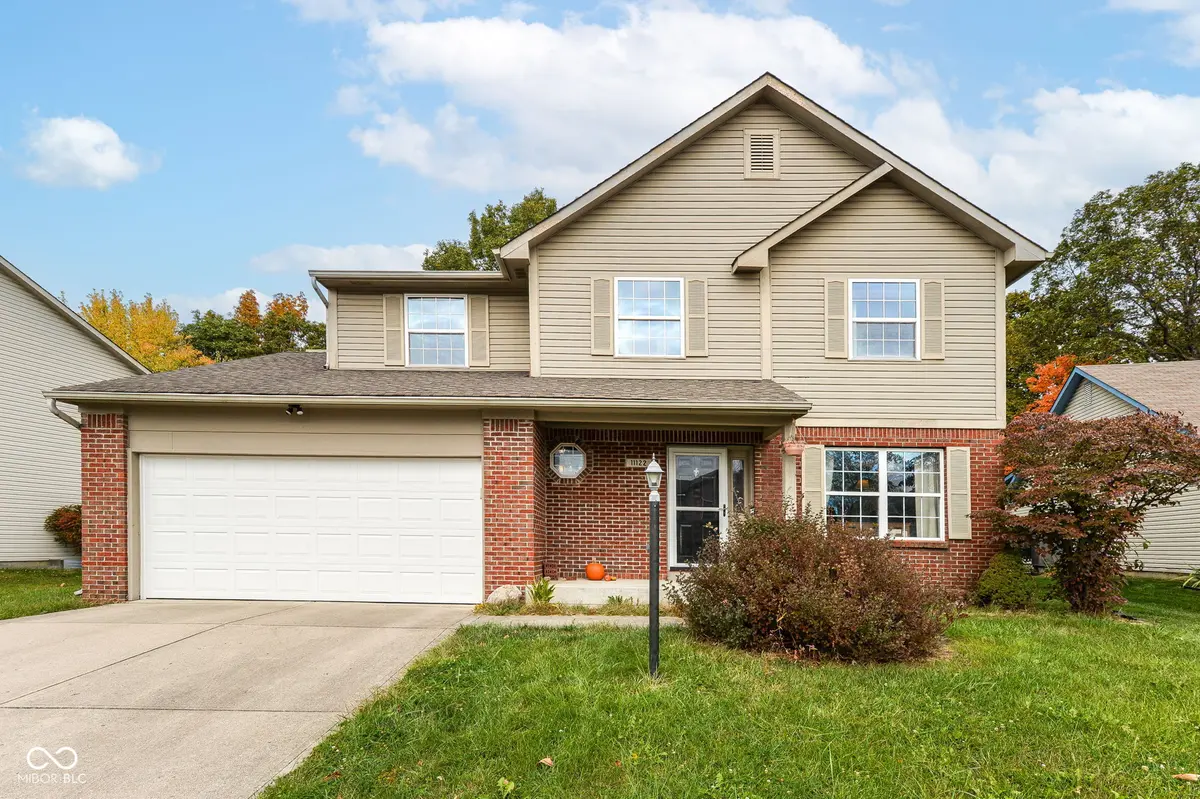
11122 Oakspring CT Indianapolis, IN 46239
4 Beds
3 Baths
1,992 SqFt
Key Details
Sold Price $273,900
Property Type Single Family Home
Sub Type Single Family Residence
Listing Status Sold
Purchase Type For Sale
Square Footage 1,992 sqft
Price per Sqft $137
Subdivision Cedar Springs
MLS Listing ID 22069517
Sold Date 04/17/26
Bedrooms 4
Full Baths 2
Half Baths 1
HOA Fees $18/ann
HOA Y/N Yes
Year Built 1995
Tax Year 2025
Lot Size 10,454 Sqft
Acres 0.24
Property Sub-Type Single Family Residence
Property Description
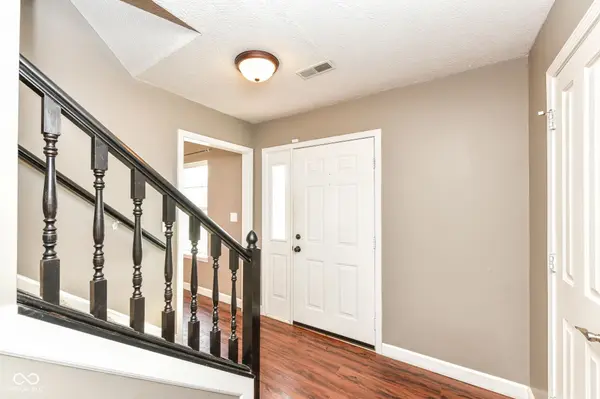
Welcome to your dream home! This stunning 4-bedroom, 2.5-bath residence boasts nearly 2,000 square feet of thoughtfully designed living space. The open floor concept creates a seamless flow between the spacious living room and the kitchen, perfect for entertaining and family gatherings.The living room features new carpet throughout and is enhanced by custom built-in bookshelves that add both style and functionality. The very well-maintained kitchen showcases beautiful laminate hardwood floors, providing an inviting space for cooking and dining.Each of the spacious rooms offers versatile options, whether you need bedrooms, home offices, or game rooms, accommodating your family's needs with ease. Step outside to a large backyard complete with a storage shed and a multi-level deck, surrounded by trees for added privacy-a perfect spot for relaxation or outdoor entertaining.Nestled in a beautiful neighborhood on a quiet cul-de-sac, this home offers the tranquility you desire while being just minutes away from a variety of restaurants, shopping, and entertainment options. Don't miss this opportunity to make this charming property your own! Schedule a viewing today and discover all that this wonderful home has to offer!
Location
State IN
County Marion
Interior
Interior Features Attic Access, Built-in Features, Walk-In Closet(s), Breakfast Bar, Entrance Foyer, Kitchen Island, Pantry, Smart Thermostat
Heating Forced Air, Heat Pump, Electric
Cooling Central Air, Heat Pump
Fireplaces Number 1
Fireplaces Type Family Room, Insert, Wood Burning, Living Room
Equipment Smoke Alarm, Sump Pump
Fireplace Y
Appliance Electric Cooktop, Dishwasher, Electric Water Heater, Microwave, Electric Oven, Refrigerator, Water Heater, Water Softener Owned
Exterior
Exterior Feature Storage Shed
Garage Spaces 2.0
Utilities Available Cable Available, Cable Connected, Sewer Connected, Water Connected
View Y/N true
Water Access Desc Public
View Trees/Woods, Forest
Building
Story Two
Foundation Crawl Space
Water Public
Architectural Style Traditional
Structure Type Brick,Vinyl Siding
New Construction false
Schools
School District Msd Warren Township
Others
HOA Fee Include Entrance Common,Snow Removal
Ownership Mandatory Fee
Read Less
Want to know what your home might be worth? Contact us for a FREE valuation!

Our team is ready to help you sell your home for the highest possible price ASAP

© 2026 All listing information is courtesy of MIBOR Broker Listing Cooperative(R) as distributed by MLS Grid. All rights reserved.
NEARBY SCHOOLS & BUSINESSES