



$269,900
$269,900
For more information regarding the value of a property, please contact us for a free consultation.
14029 Wimbleton WAY Fishers, IN 46037
3 Beds
3 Baths
1,540 SqFt
Key Details
Sold Price $269,900
Property Type Condo
Sub Type Condominium
Listing Status Sold
Purchase Type For Sale
Square Footage 1,540 sqft
Price per Sqft $175
Subdivision Avalon Of Fishers
MLS Listing ID 22083543
Sold Date 04/17/26
Bedrooms 3
Full Baths 2
Half Baths 1
HOA Fees $200/mo
HOA Y/N Yes
Year Built 2014
Tax Year 2024
Lot Size 1,306 Sqft
Acres 0.03
Property Sub-Type Condominium
Property Description
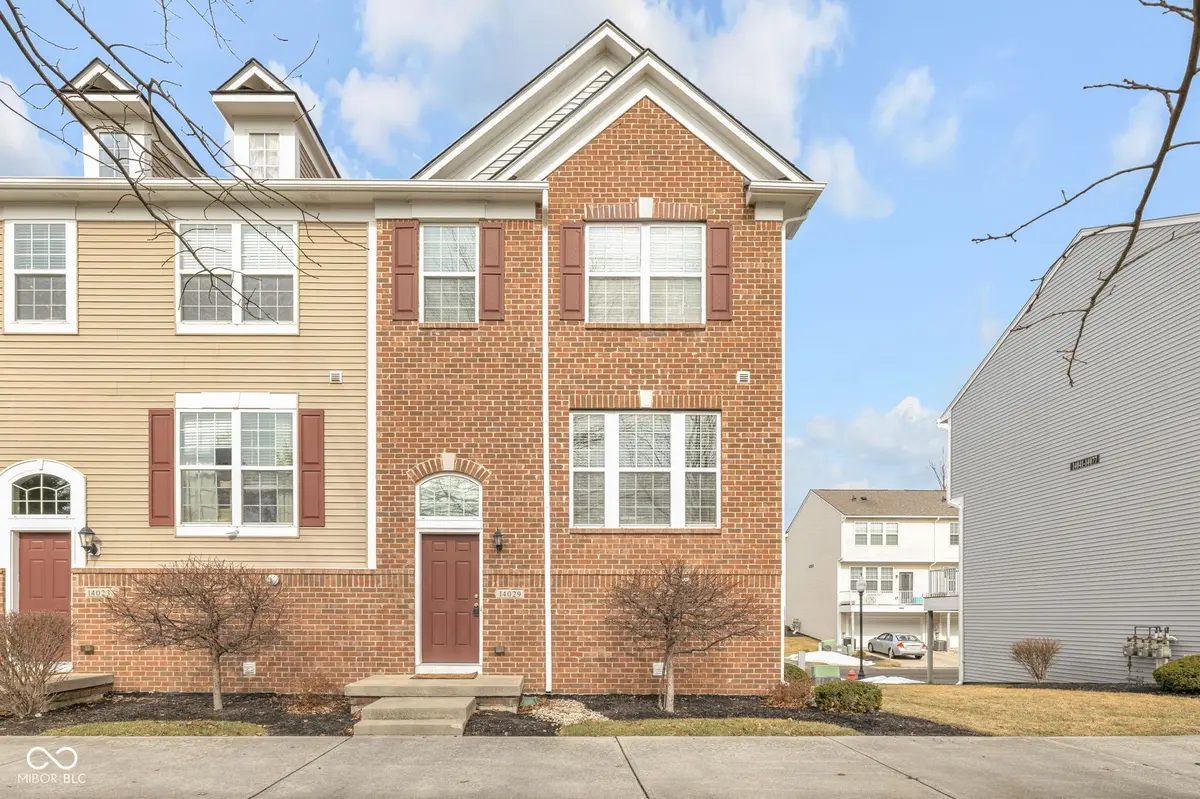
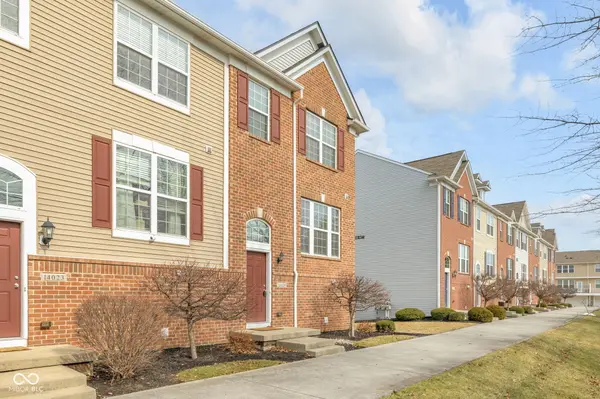
Welcome to Avalon of Fishers Townhomes, where low maintenance living meets comfort, convenience, and top tier amenities. This beautifully designed Pulte-built home offers 3 bedrooms, 2.5 baths, and 1,540 sq ft of modern living space featuring a bright, open layout and quality finishes throughout. The kitchen shines with hardwood accents, stainless steel appliances, staggered cabinetry, granite countertops, and recessed lighting, creating the perfect space for daily living and entertaining. Upstairs, the private owner's suite includes a walk-in closet and full bath, while two additional bedrooms provide ample room for family, guests, or a home office. Enjoy your morning coffee or unwind in the evening on the spacious deck, overlooking the well-kept community. A 2car attached garage and main-floor tiled laundry area add to the home's functionality and ease. Located in the highly sought-after Avalon of Fishers community, residents enjoy access to two swimming pools, tennis courts, basketball courts, walking trails, playgrounds, and picnic areas-a true lifestyle neighborhood designed for recreation, convenience, and connection.
Location
State IN
County Hamilton
Interior
Interior Features Attic Access, High Ceilings, Eat-in Kitchen, Wood Work Painted
Heating Forced Air, Natural Gas
Cooling Central Air
Equipment Smoke Alarm
Fireplace Y
Appliance Dishwasher, Electric Water Heater, Disposal, Microwave, Electric Oven, Refrigerator
Exterior
Exterior Feature Tennis Community
Garage Spaces 2.0
Utilities Available Natural Gas Connected
View Y/N false
Water Access Desc Public
Building
Story Multi/Split
Foundation Slab
Water Public
Architectural Style Traditional
Structure Type Brick,Vinyl Siding
New Construction false
Schools
Elementary Schools Thorpe Creek Elementary
School District Hamilton Southeastern Schools
Others
HOA Fee Include Clubhouse,Insurance,Maintenance Grounds,Maintenance Structure,Nature Area,ParkPlayground,Snow Removal,Tennis Court(s)
Ownership Mandatory Fee,Planned Unit Dev
Read Less
Want to know what your home might be worth? Contact us for a FREE valuation!

Our team is ready to help you sell your home for the highest possible price ASAP

© 2026 All listing information is courtesy of MIBOR Broker Listing Cooperative(R) as distributed by MLS Grid. All rights reserved.
NEARBY SCHOOLS & BUSINESSES