



$1,325,000
$1,400,000
5.4%For more information regarding the value of a property, please contact us for a free consultation.
1913 Dockside DR Greenwood, IN 46143
4 Beds
6 Baths
7,366 SqFt
Key Details
Sold Price $1,325,000
Property Type Single Family Home
Sub Type Single Family Residence
Listing Status Sold
Purchase Type For Sale
Square Footage 7,366 sqft
Price per Sqft $179
Subdivision Highland Park
MLS Listing ID 22072260
Sold Date 04/30/26
Bedrooms 4
Full Baths 4
Half Baths 2
HOA Fees $41/ann
HOA Y/N Yes
Year Built 1998
Tax Year 2024
Lot Size 0.430 Acres
Acres 0.43
Property Sub-Type Single Family Residence
Property Description
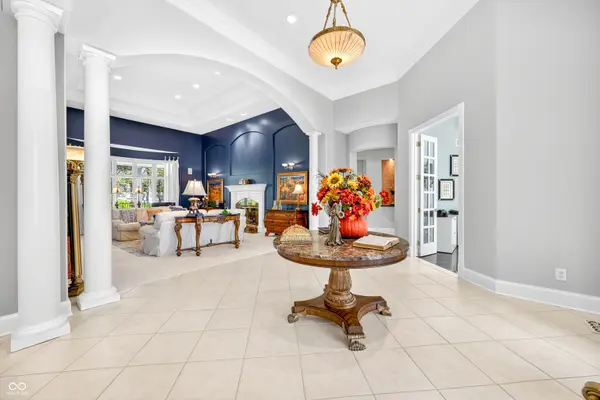
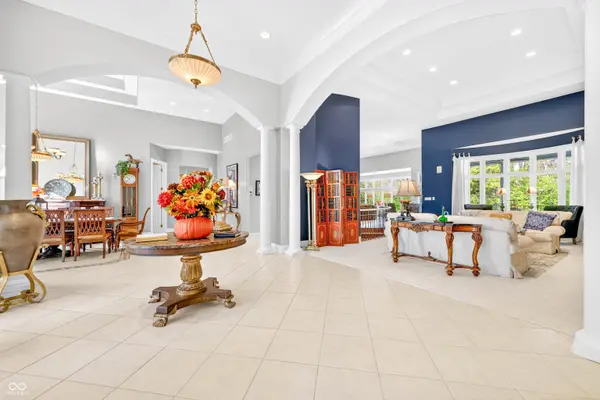
Experience refined luxury and timeless design in this award-winning custom estate by renowned builder Greg Allen-recipient of the 1998 Home-A-Rama "People's Choice" Award. Perfectly positioned in the heart of Center Grove, this residence blends masterful craftsmanship with sophisticated modern updates to create an unparalleled living experience. Step inside to soaring 14' ceilings, rich architectural detail, and expansive living spaces designed for both grand entertaining and everyday elegance. The newly remodeled kitchen serves as the home's showpiece-featuring premium finishes, generous prep space, and a seamless flow into the main living areas. With 4 spacious bedrooms, each offering walk-in closets, and 4 full baths plus 2 half baths, the home provides exceptional comfort and privacy for family and guests. The fully finished 3,450 sq. ft. walkout basement is its own retreat-complete with a full theater room, private exercise room, and a stylish wet bar. Whether hosting game nights, movie marathons, or weekend gatherings, this space delivers endless opportunity. Outside, your personal resort awaits. Nestled on nearly half an acre, the backyard features a sparkling in-ground pool, multiple outdoor living areas, and lush privacy-creating the ultimate setting for summer entertaining and peaceful relaxation. A rare combination of elegance, quality, and livability, this Center Grove luxury home offers the lifestyle you've been dreaming of-crafted with intention, updated with care, and designed to impress at every turn.
Location
State IN
County Johnson
Rooms
Basement Walk-Out Access
Main Level Bedrooms 2
Kitchen Kitchen Updated
Interior
Interior Features Paddle Fan, Eat-in Kitchen, Pantry, Walk-In Closet(s), Wet Bar
Heating Forced Air, Natural Gas
Cooling Central Air
Fireplaces Number 1
Fireplaces Type Family Room, Gas Log, Primary Bedroom
Equipment Security System, Smoke Alarm
Fireplace Y
Appliance Dishwasher, Disposal, Gas Water Heater, Microwave, Double Oven, Refrigerator
Exterior
Garage Spaces 3.0
Utilities Available Cable Connected, Electricity Connected, Natural Gas Connected, Water Connected
Water Access Desc Public
Building
Story One
Foundation Crawl Space
Water Public
Architectural Style Traditional
Structure Type Brick,Stucco
New Construction false
Schools
Elementary Schools Center Grove Elementary School
Middle Schools Center Grove Middle School Central
High Schools Center Grove High School
School District Center Grove Community School Corp
Others
Ownership Mandatory Fee
Read Less
Want to know what your home might be worth? Contact us for a FREE valuation!

Our team is ready to help you sell your home for the highest possible price ASAP

© 2026 All listing information is courtesy of MIBOR Broker Listing Cooperative(R) as distributed by MLS Grid. All rights reserved.
NEARBY SCHOOLS & BUSINESSES