



$542,500
$534,900
1.4%For more information regarding the value of a property, please contact us for a free consultation.
2035 Rhettsbury ST Carmel, IN 46032
3 Beds
3 Baths
2,244 SqFt
Key Details
Sold Price $542,500
Property Type Single Family Home
Sub Type Single Family Residence
Listing Status Sold
Purchase Type For Sale
Square Footage 2,244 sqft
Price per Sqft $241
Subdivision The Village Of Westclay
MLS Listing ID 22092613
Sold Date 04/30/26
Bedrooms 3
Full Baths 2
Half Baths 1
HOA Fees $299/mo
HOA Y/N Yes
Year Built 2003
Tax Year 2024
Lot Size 3,049 Sqft
Acres 0.07
Property Sub-Type Single Family Residence
Property Description
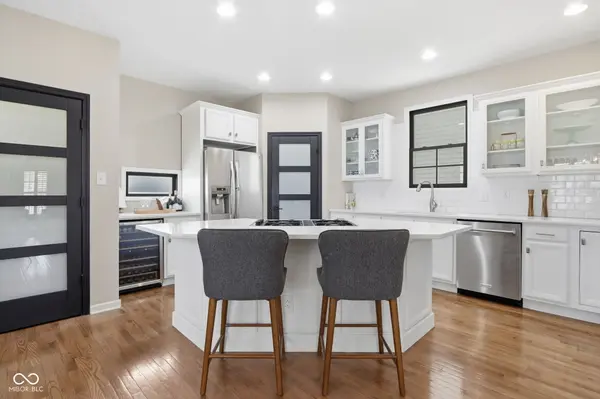
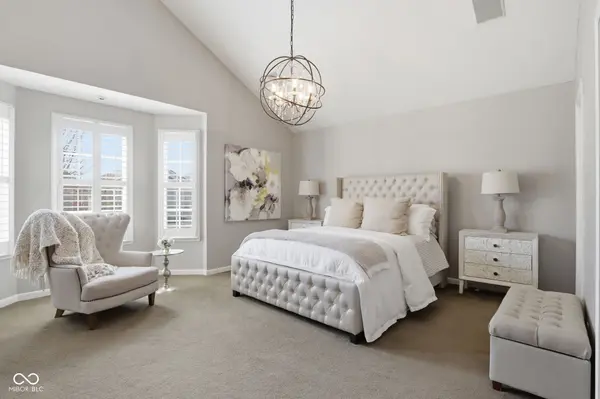
Welcome to this beautifully maintained 3-bedroom, 2.5-bath home offering 2,244 square feet of living space in the highly sought-after Village of West Clay in Carmel. From the moment you arrive, you'll appreciate the inviting curb appeal with a charming covered front porch-perfect for relaxing mornings or welcoming guests. Step inside to a bright and warm open-concept main level designed for both everyday living and entertaining. The spacious living area features a cozy fireplace and flows seamlessly into the dining area and open kitchen, enhanced by a whole-home speaker system that creates the perfect ambiance throughout. The kitchen is a true standout with stainless steel appliances, a built-in oven and range, abundant cabinet space with convenient pull-out drawers, and a large walk-in pantry. Just off the kitchen, you'll find a stylish dry bar with wine fridge-ideal for hosting guests. Nearby, you'll also enjoy convenient access to the laundry room, powder room, and private deck-perfect for outdoor dining or unwinding after a long day. The lower level offers an additional family room complete with a built-in fireplace and custom bookcases, creating the perfect space for movie nights, gatherings, or a home office. This level also provides direct access to the attached garage. Upstairs, you'll find three generously sized bedrooms. The primary suite features vaulted ceilings, a charming bay window, double sinks, and two walk-in closets. The additional bedrooms share a well-appointed Jack-and-Jill bathroom. This move-in ready home is located in one of Carmel's most desirable communities, offering amenities including playgrounds, swimming pools, scenic walking trails, and three community centers-delivering a lifestyle that is second to none.
Location
State IN
County Hamilton
Rooms
Basement Finished
Interior
Interior Features Attic Access, Built-in Features, Cathedral Ceiling(s), Ceiling Vaulted, Kitchen Island, Paddle Fan, Hardwood Floors, Eat-in Kitchen
Heating Forced Air
Cooling Central Air
Fireplaces Number 2
Fireplaces Type Electric, Gas Log, Family Room, Living Room
Fireplace Y
Appliance Other, Microwave, Oven, Washer, Refrigerator, Dryer, Gas Water Heater, Dishwasher, Gas Cooktop
Exterior
Exterior Feature Sprinkler System
Garage Spaces 2.0
Utilities Available Sewer Connected, Electricity Connected, Natural Gas Connected, Cable Available, Water Connected
View Y/N true
Water Access Desc Private,Public
View Neighborhood
Building
Story Two
Foundation Concrete Perimeter
Water Private, Public
Architectural Style Traditional
Structure Type Cement Siding
New Construction false
Schools
High Schools Carmel High School
School District Carmel Clay Schools
Others
HOA Fee Include Clubhouse,Entrance Common,Maintenance,ParkPlayground,Snow Removal,Trash
Ownership Planned Unit Dev
Read Less
Want to know what your home might be worth? Contact us for a FREE valuation!

Our team is ready to help you sell your home for the highest possible price ASAP

© 2026 All listing information is courtesy of MIBOR Broker Listing Cooperative(R) as distributed by MLS Grid. All rights reserved.
NEARBY SCHOOLS & BUSINESSES