



$260,000
$264,900
1.8%For more information regarding the value of a property, please contact us for a free consultation.
8395 S Firefly DR Pendleton, IN 46064
3 Beds
3 Baths
1,494 SqFt
Key Details
Sold Price $260,000
Property Type Single Family Home
Sub Type Single Family Residence
Listing Status Sold
Purchase Type For Sale
Square Footage 1,494 sqft
Price per Sqft $174
Subdivision Summerlake At Summerbrook
MLS Listing ID 22074693
Sold Date 05/04/26
Bedrooms 3
Full Baths 2
Half Baths 1
HOA Fees $35/ann
HOA Y/N Yes
Year Built 2006
Tax Year 2024
Lot Size 6,098 Sqft
Acres 0.14
Property Sub-Type Single Family Residence
Property Description
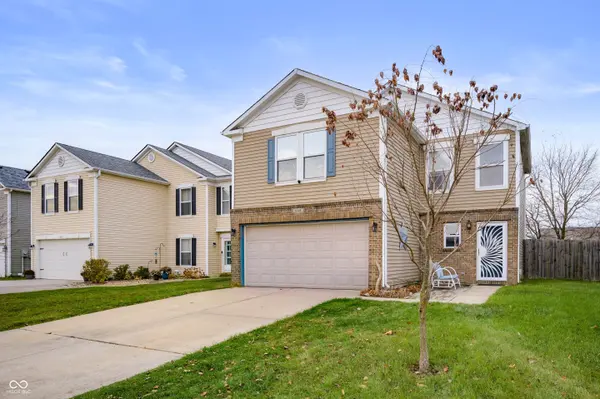
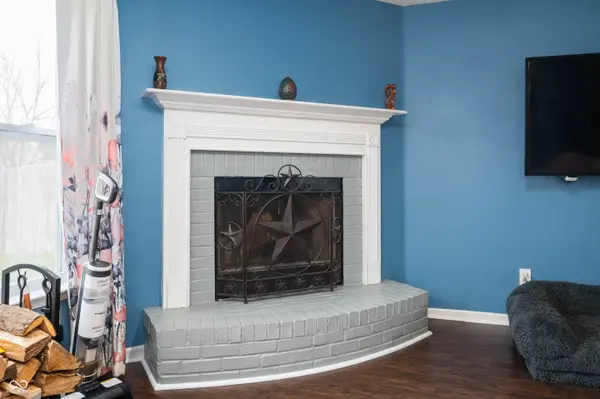
Welcome home to this inviting two-story residence, perfectly designed for comfort and everyday living. Enjoy cozy evenings by the fireplace in the open living room, where the layout flows seamlessly into the stylish kitchen. A custom kitchen island offers great space for meal prep, morning coffee, and casual gatherings. With three bedrooms, two full baths, and one half bath, this home provides plenty of room for relaxation and privacy. A dedicated laundry room upstairs adds everyday convenience, while the fenced backyard creates a private outdoor space perfect for pets, play, or unwinding. Updates include a high-efficiency furnace (2-years), AC (5 years), water softener, RO system, security front door, new high-end carpet, and custom built-ins, plus a custom gate at the stairs and an insulated garage. Move-in ready and full of thoughtful touches, this home is a wonderful opportunity in a welcoming community.
Location
State IN
County Madison
Interior
Interior Features Attic Access, Built-in Features, Kitchen Island, Paddle Fan, Hardwood Floors, Pantry, Smart Thermostat, Walk-In Closet(s)
Heating Forced Air, Natural Gas
Cooling Central Air
Fireplaces Number 1
Fireplaces Type Living Room, Wood Burning
Equipment Smoke Alarm
Fireplace Y
Appliance Dishwasher, Electric Water Heater, Disposal, Microwave, Electric Oven, Refrigerator, Water Purifier, Water Softener Owned
Exterior
Garage Spaces 2.0
Utilities Available Cable Available, Electricity Connected, Natural Gas Connected
Water Access Desc Public
Building
Story Multi/Split
Foundation Slab
Water Public
Architectural Style Split Level
Structure Type Vinyl With Brick
New Construction false
Schools
Elementary Schools Maple Ridge Elementary School
Middle Schools Pendleton Heights Middle School
High Schools Pendleton Heights High School
School District South Madison Com Sch Corp
Others
Ownership Mandatory Fee
Read Less
Want to know what your home might be worth? Contact us for a FREE valuation!

Our team is ready to help you sell your home for the highest possible price ASAP

© 2026 All listing information is courtesy of MIBOR Broker Listing Cooperative(R) as distributed by MLS Grid. All rights reserved.
NEARBY SCHOOLS & BUSINESSES