



$305,000
$325,000
6.2%For more information regarding the value of a property, please contact us for a free consultation.
8073 Wallingwood DR Indianapolis, IN 46256
3 Beds
2 Baths
1,430 SqFt
Key Details
Sold Price $305,000
Property Type Single Family Home
Sub Type Single Family Residence
Listing Status Sold
Purchase Type For Sale
Square Footage 1,430 sqft
Price per Sqft $213
Subdivision Beechler Estates
MLS Listing ID 22088944
Sold Date 05/11/26
Bedrooms 3
Full Baths 2
HOA Y/N No
Year Built 1964
Tax Year 2024
Lot Size 0.460 Acres
Acres 0.46
Property Sub-Type Single Family Residence
Property Description
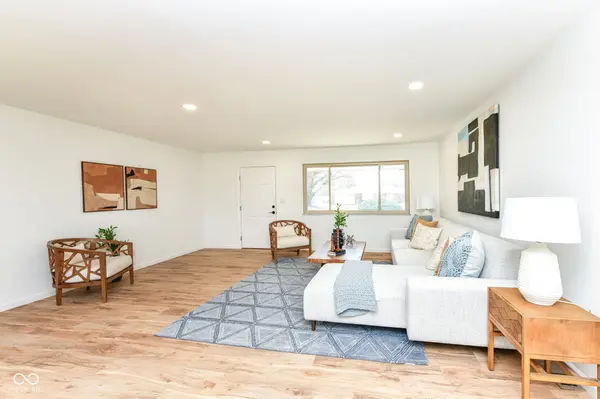
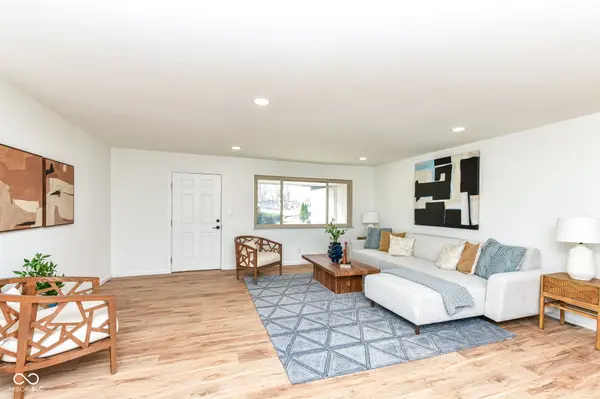
Beautifully renovated move-in ready ranch home with modern updates throughout! Features include new luxury vinyl plank flooring, fresh interior paint, and LED recessed lighting in the kitchen, dining, living areas, hallway, and bedrooms. The updated kitchen offers new cabinets, quartz countertops, and a subway tile backsplash. Both bathrooms have been refreshed with new cabinetry and tile, with a barn-style sliding glass shower door in the primary bath. Additional upgrades include all new interior doors, trim, baseboards, and modern switches and outlets throughout. Exterior improvements include fresh paint, new mulch for landscaping, and a roof that is only 4 years old. Truly move-in ready!
Location
State IN
County Marion
Rooms
Main Level Bedrooms 3
Interior
Interior Features Attic Access, Hardwood Floors
Heating Forced Air, Natural Gas
Cooling Central Air
Fireplace N
Appliance Dishwasher, Dryer, Microwave, Gas Oven, Range Hood, Refrigerator, Washer, Water Heater
Exterior
Garage Spaces 2.0
View Y/N false
Water Access Desc Public
Building
Story One
Foundation Crawl Space
Water Public
Architectural Style Ranch
Structure Type Brick
New Construction false
Schools
Elementary Schools Crestview Elementary School
Middle Schools Fall Creek Valley Middle School
High Schools Lawrence North High School
School District Msd Lawrence Township
Read Less
Want to know what your home might be worth? Contact us for a FREE valuation!

Our team is ready to help you sell your home for the highest possible price ASAP

© 2026 All listing information is courtesy of MIBOR Broker Listing Cooperative(R) as distributed by MLS Grid. All rights reserved.
NEARBY SCHOOLS & BUSINESSES