


$355,000
$324,900
9.3%For more information regarding the value of a property, please contact us for a free consultation.
8435 Sandpiper CT Indianapolis, IN 46256
4 Beds
3 Baths
2,594 SqFt
Key Details
Sold Price $355,000
Property Type Single Family Home
Sub Type Single Family Residence
Listing Status Sold
Purchase Type For Sale
Square Footage 2,594 sqft
Price per Sqft $136
Subdivision Eagles Nest
MLS Listing ID 22094243
Sold Date 05/12/26
Bedrooms 4
Full Baths 3
HOA Fees $43/ann
HOA Y/N Yes
Year Built 1976
Tax Year 2024
Lot Size 0.600 Acres
Acres 0.6
Property Sub-Type Single Family Residence
Property Description
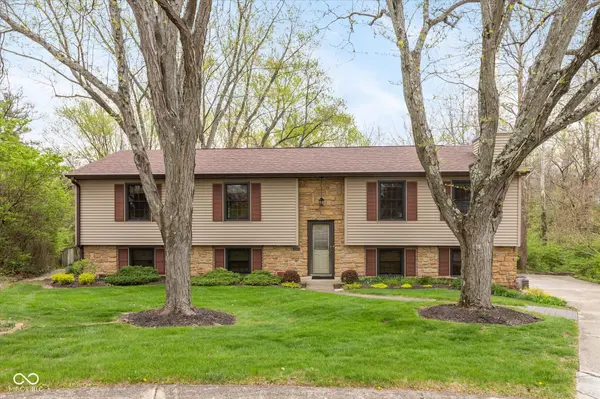
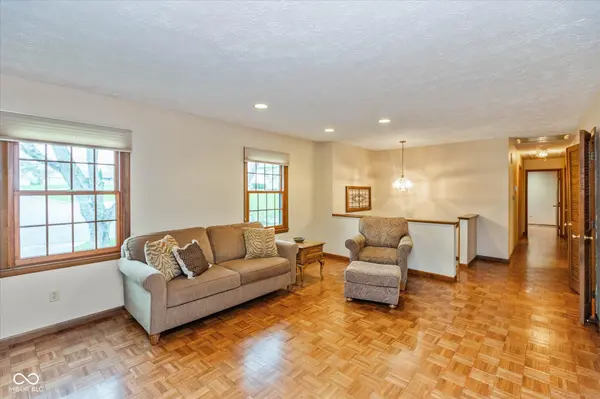
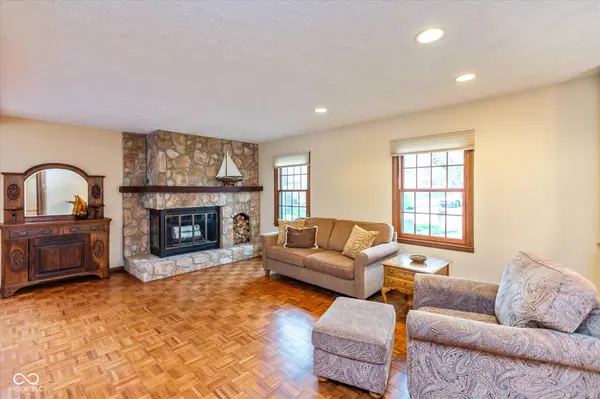
Tons of house for living and tons of outdoor space for enjoying nature! This four bedroom, three, full bath home has so many things to recommend it! All baths and kitchen are updated, house has both open spacious for entertaining and dining but specialty rooms like office, workshop, and utility rooms for quiet and privacy. The home has two beautiful, stone, woodburning fireplaces! Lovingly maintained, the roof, 2021 (only one layer), hvac, 2015, lots of storage space/closets, oversized, 2 car garage, deck is 27 x 22 with built in benches and awning, including stairway to the gorgeous and very private back yard. Listen to the birds, babbling creek, watch for deer, enjoy the hosta garden within the patio and the magnolia providing a shady spot to read and relax! You can make this your paradise! So much to appreciate and located minutes from everything you might want for shopping, groceries, great schools, entertainment!
Location
State IN
County Marion
Rooms
Main Level Bedrooms 1
Kitchen Kitchen Updated
Interior
Interior Features Attic Access, Breakfast Bar, Kitchen Island, Entrance Foyer, Hardwood Floors, Eat-in Kitchen, Walk-In Closet(s), Wood Work Painted
Heating Electric
Cooling Central Air
Fireplaces Number 2
Fireplaces Type Family Room, Living Room, Masonry, Wood Burning
Fireplace Y
Appliance Dishwasher, Dryer, Electric Water Heater, Disposal, Microwave, Refrigerator, Washer, Water Softener Owned
Exterior
Exterior Feature Barn Mini
Garage Spaces 2.0
Utilities Available Electricity Connected, Sewer Connected, Water Connected
View Y/N false
Water Access Desc Public
Building
Story Two
Foundation Slab
Water Public
Architectural Style Traditional
Structure Type Vinyl With Stone
New Construction false
Schools
Elementary Schools Mary Evelyn Castle Elementary Sch
Middle Schools Fall Creek Valley Middle School
High Schools Lawrence North High School
School District Msd Lawrence Township
Others
HOA Fee Include Association Home Owners,Clubhouse,Entrance Common,Insurance,ParkPlayground,Tennis Court(s)
Ownership Mandatory Fee
Read Less
Want to know what your home might be worth? Contact us for a FREE valuation!

Our team is ready to help you sell your home for the highest possible price ASAP

© 2026 All listing information is courtesy of MIBOR Broker Listing Cooperative(R) as distributed by MLS Grid. All rights reserved.
NEARBY SCHOOLS & BUSINESSES